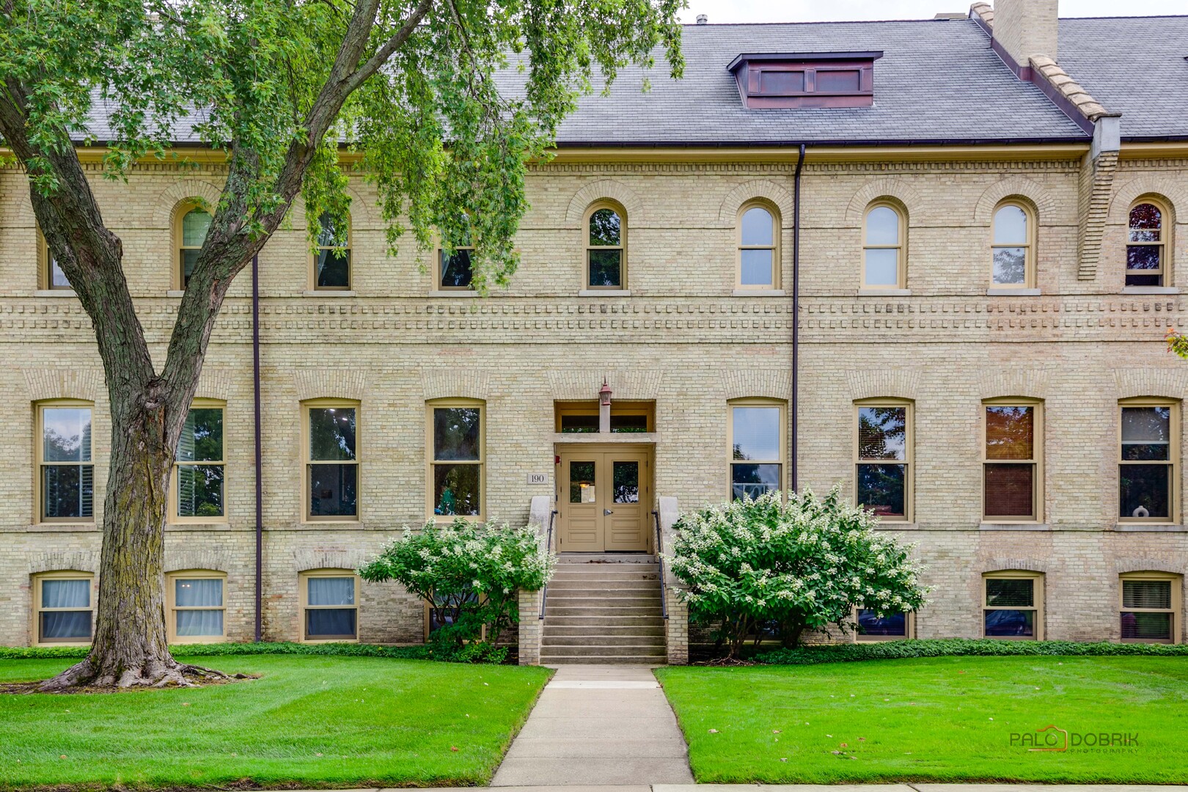
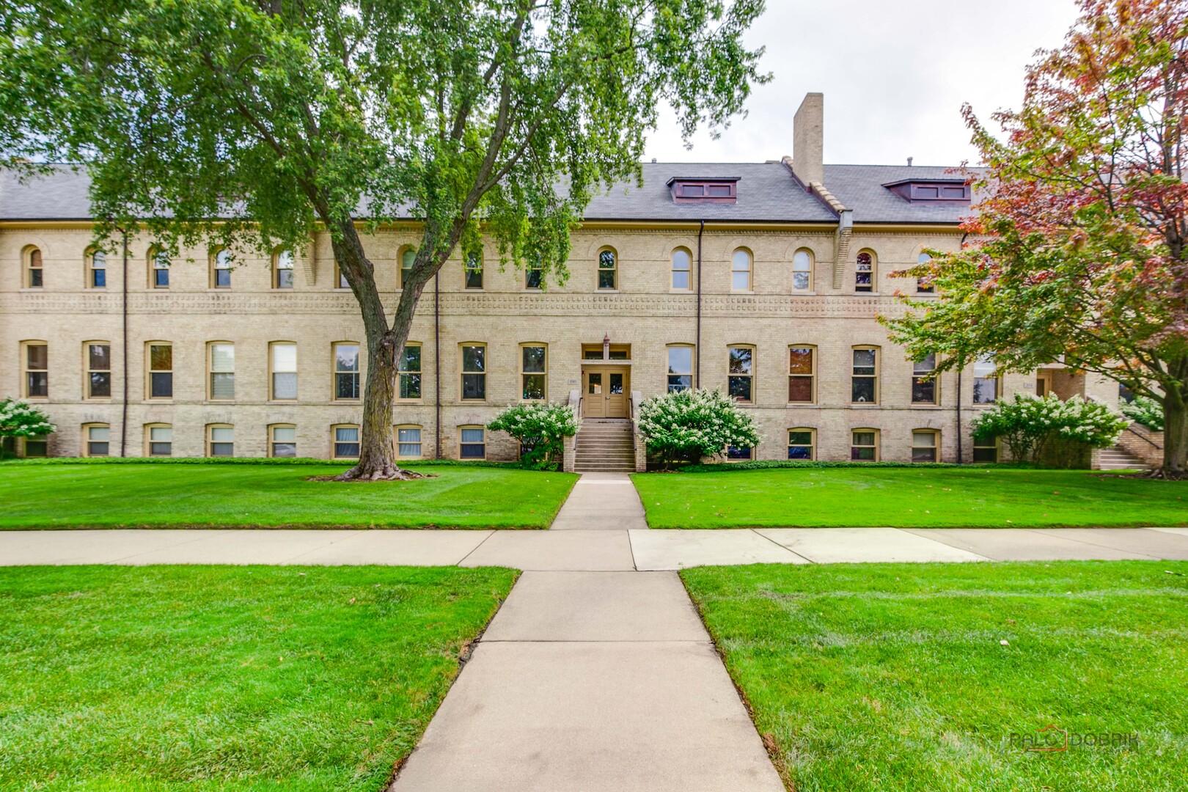
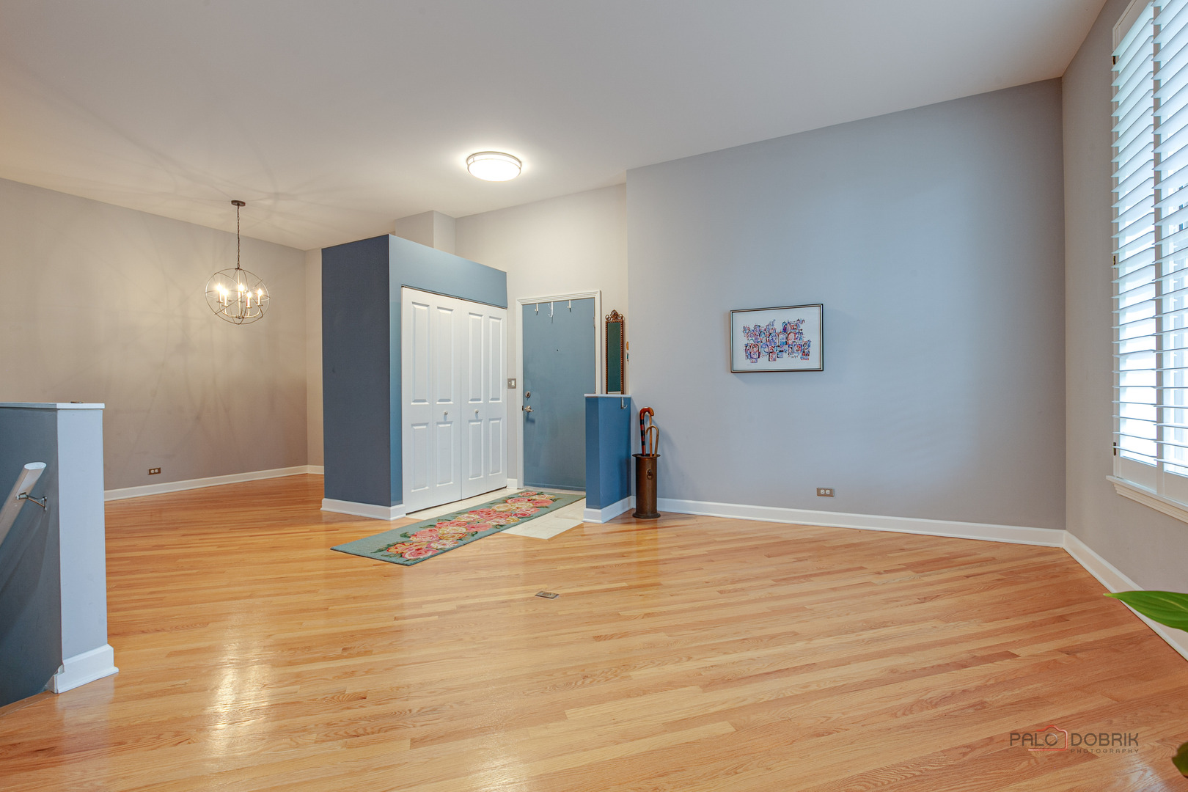
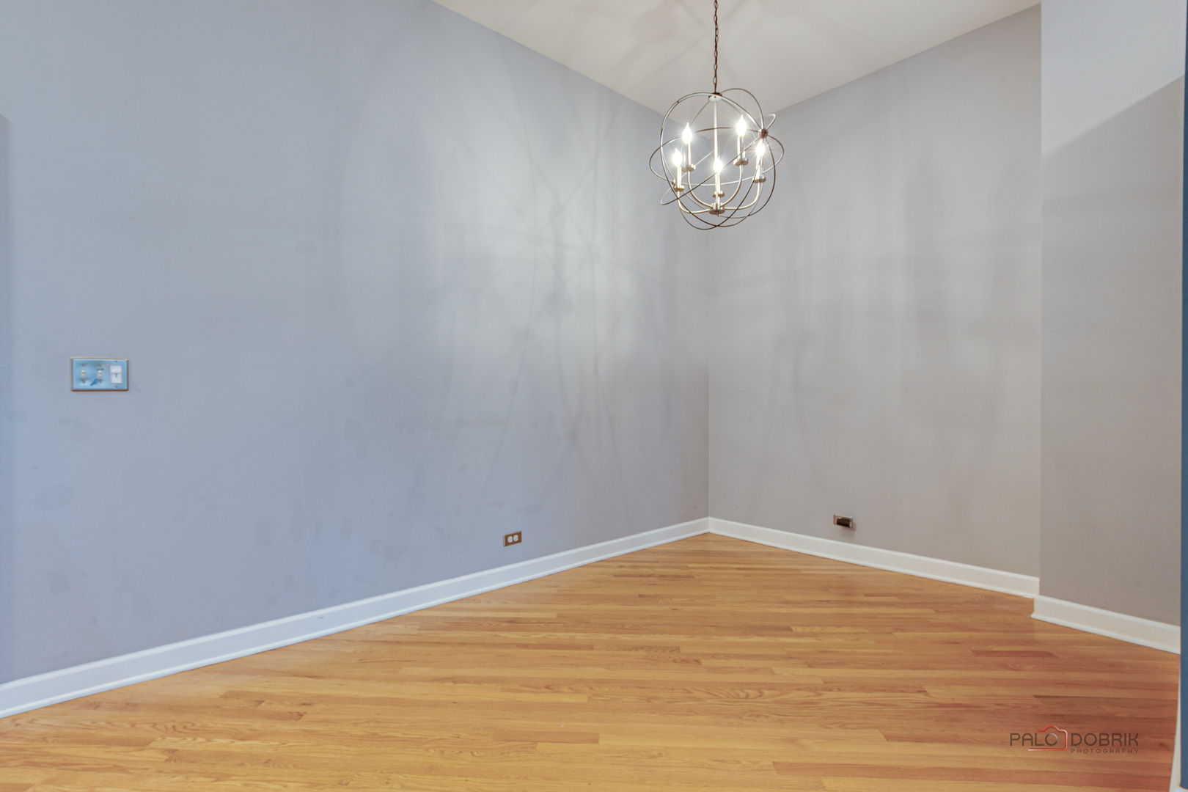
$624,900
190 Leonard Wood S Unit: 106, Highland Park IL, 60035
Overview
Under contract
Contingent
Listed Sep 1, 2026
Updated 8 days ago
$4,157/mo
Est. mortgage payment based on a $624,900 home price.
All estimates are provided by Luxury Presence for informational purposes only. Actual amounts may vary.
Additional information
- MLS® ID
- 12747019
Interior Features
- Bedrooms
- 2
- Bathrooms
- 3
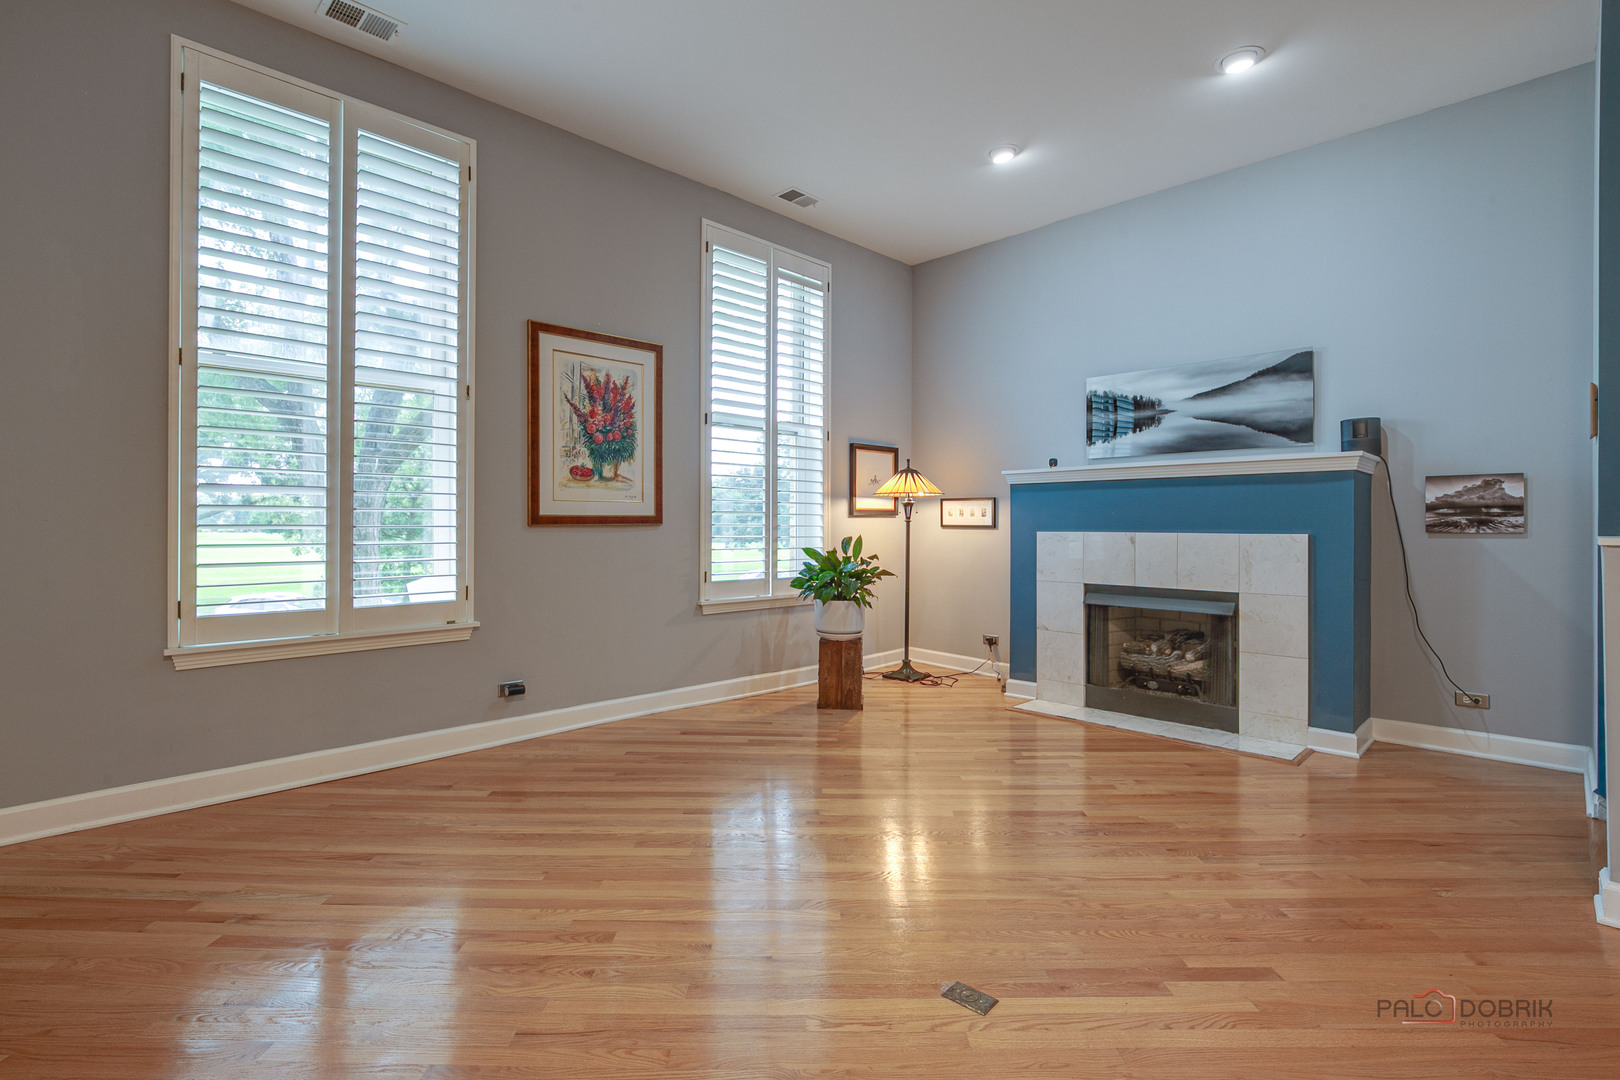
- Fireplace
- Yes
- Cooling
- Yes
- Heating
- Yes
- Basement
- Yes
Other Property Details
- Taxes
- $14,196
- Tax Frequency
- Annually
- Association Fee Frequency
- Monthly
- Garage
- Yes
- Pets Allowed
- Yes

Listed by Stephanie Absler-Orsi with RE/MAX Top Performers 847-682-6774
The data relating to real estate for sale on this website comes in part from the Broker ReciprocitySM Program of Midwest Real Estate Data. Real estate listings held by brokerage firms other than Kim Kelley Residential are marked with the Broker ReciprocitySM logo or the Broker ReciprocitySM thumbnail logo (a little black house) and detailed information about them includes the name of the listing brokers.
Based on information submitted to the MLS GRID for MRED 9/10/2026. All data is obtained from various sources and may not have been verified by broker or MLS GRID. Supplied Open House Information is subject to change without notice. All information should be independently reviewed and verified for accuracy. Properties may or may not be listed by the office/agent presenting the information. IDX information is provided exclusively for consumers’ personal non-commercial use, and may not be used for any purpose other than to identify prospective properties consumers may be interested in purchasing. Data is deemed reliable but is not guaranteed by MTP or MRED. The use of the MRED Data may be subject to an end-user license agreement prescribed by the Member Participant’s applicable MLS if any and as amended from time to time. Properties displayed may be listed or sold by various participants in the MLS. Properties displayed may be listed or sold by various participants in the MLS.
©2026 Listings Courtesy of MRED as distributed by MLS GRID. All rights reserved.
Data is refreshed every 3 hours. Listing last updated 6:02 AM UTC on 9/10/2026.

