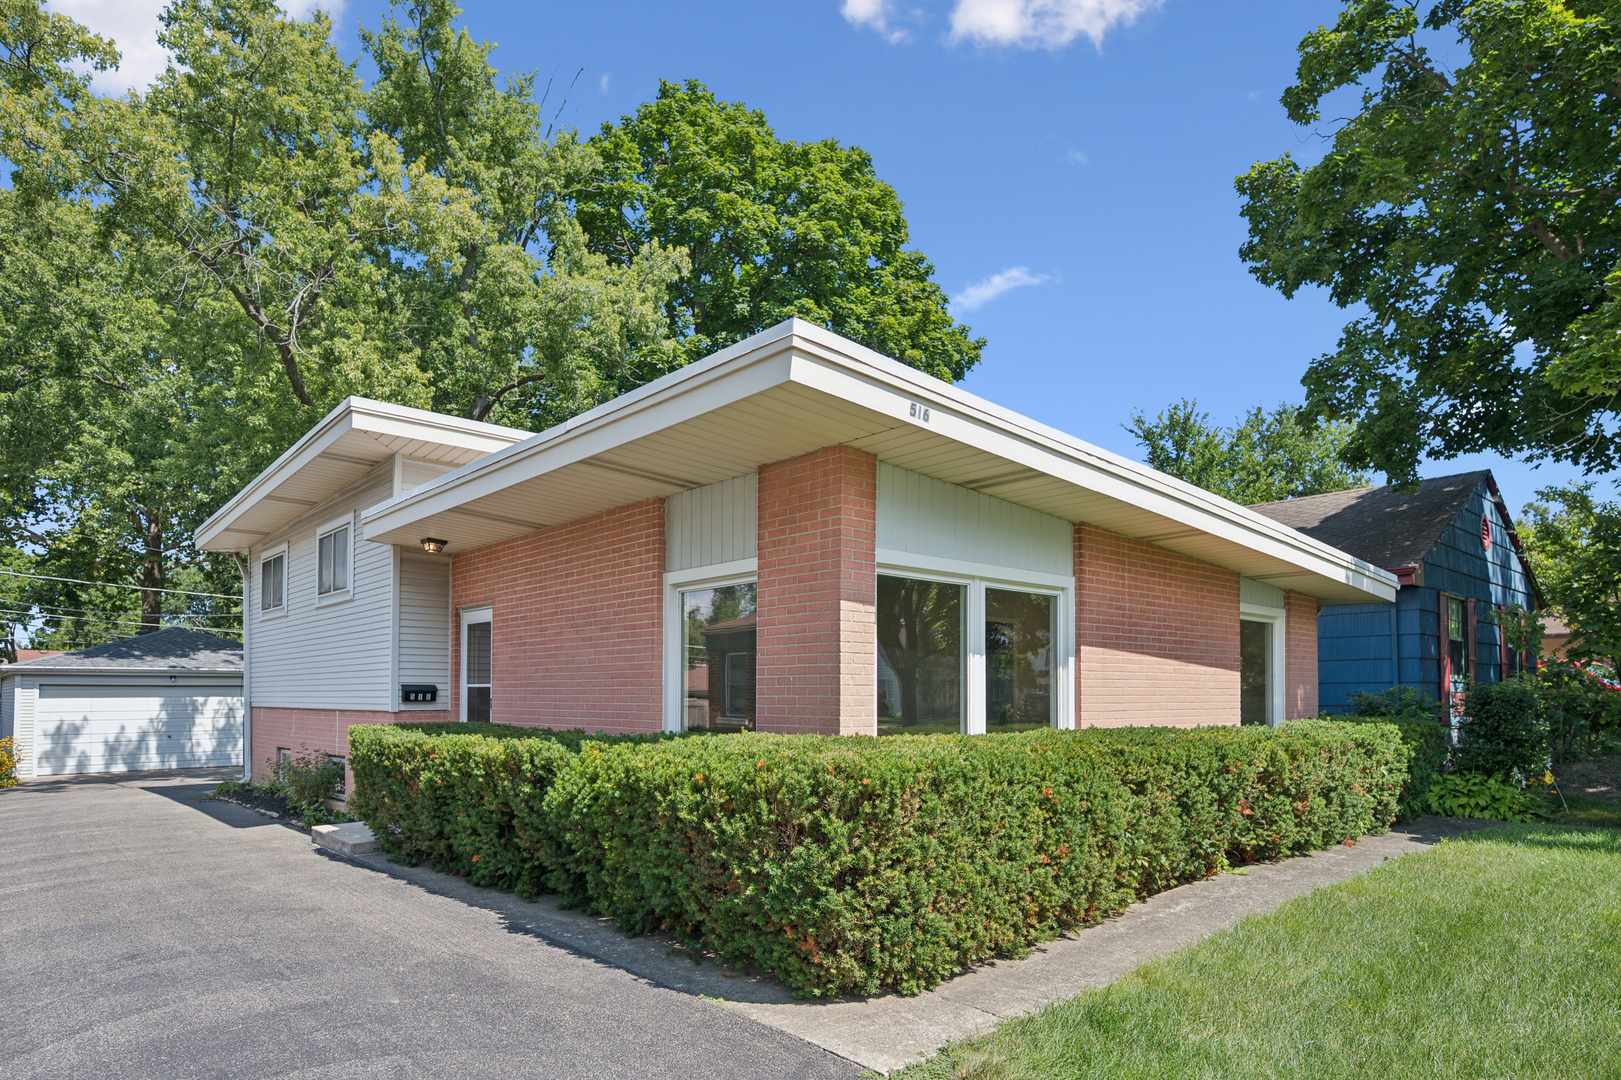
Single-story brick-and-siding home with broad front windows, trimmed hedges, and a driveway to the garage.
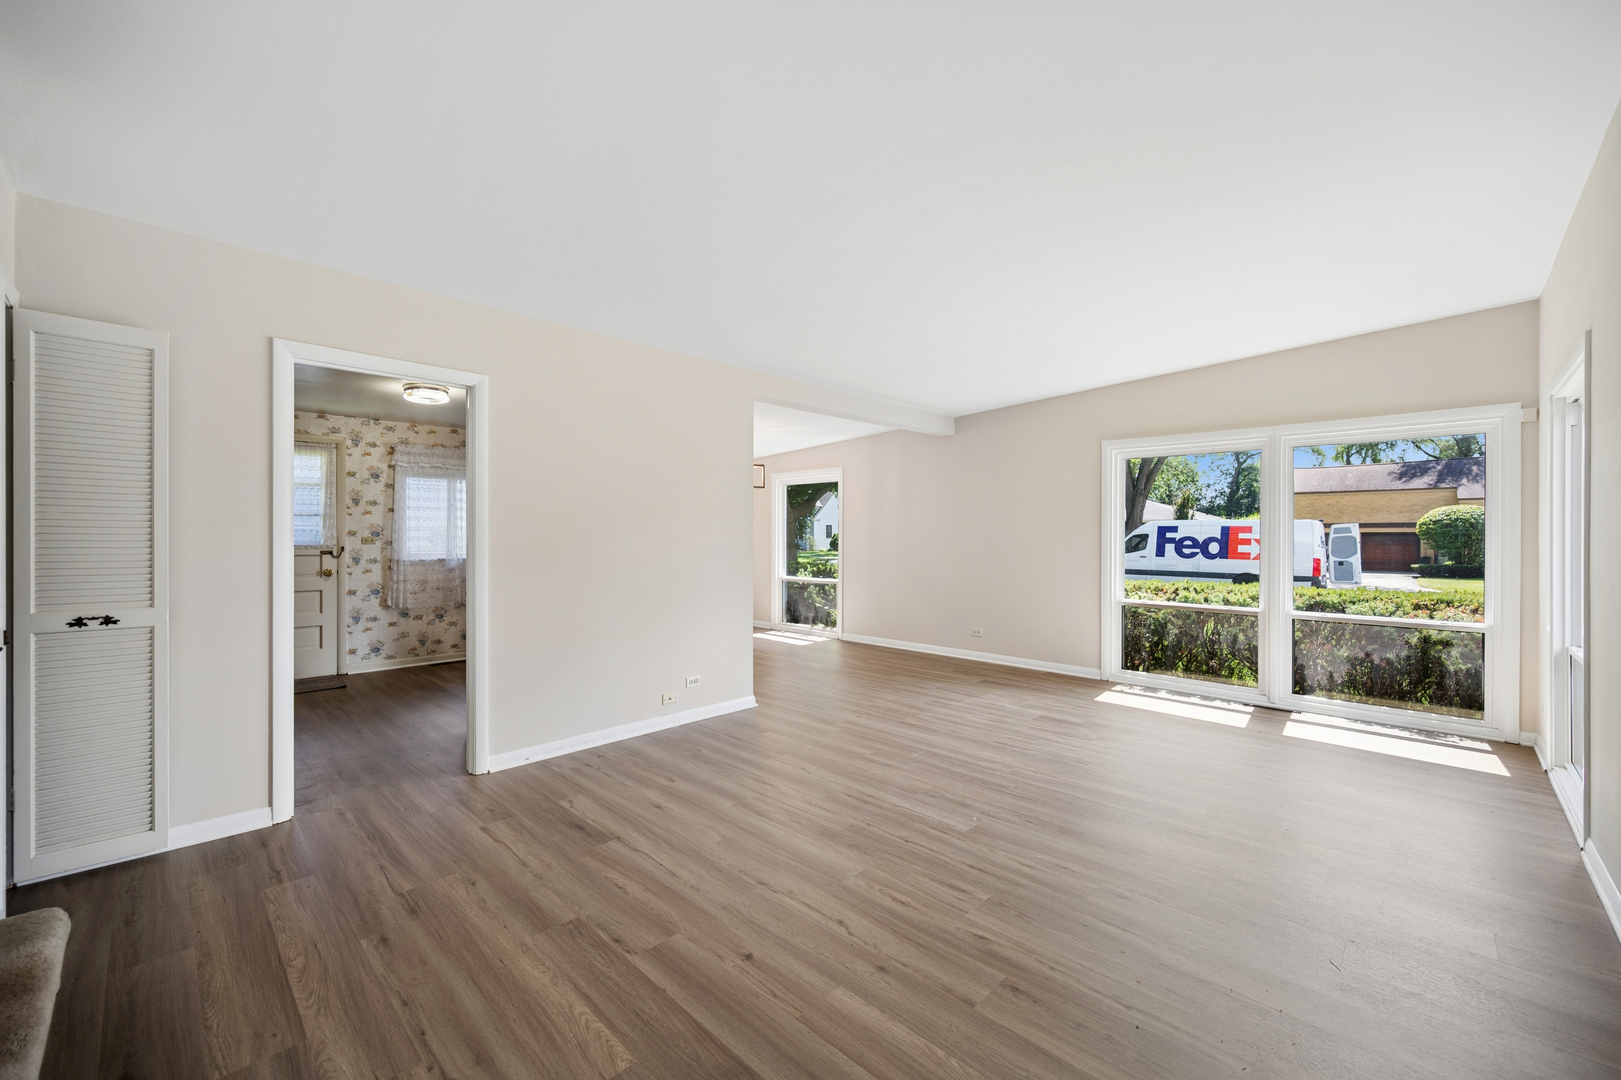
Empty living room with wood-look flooring and large windows overlooking the street.
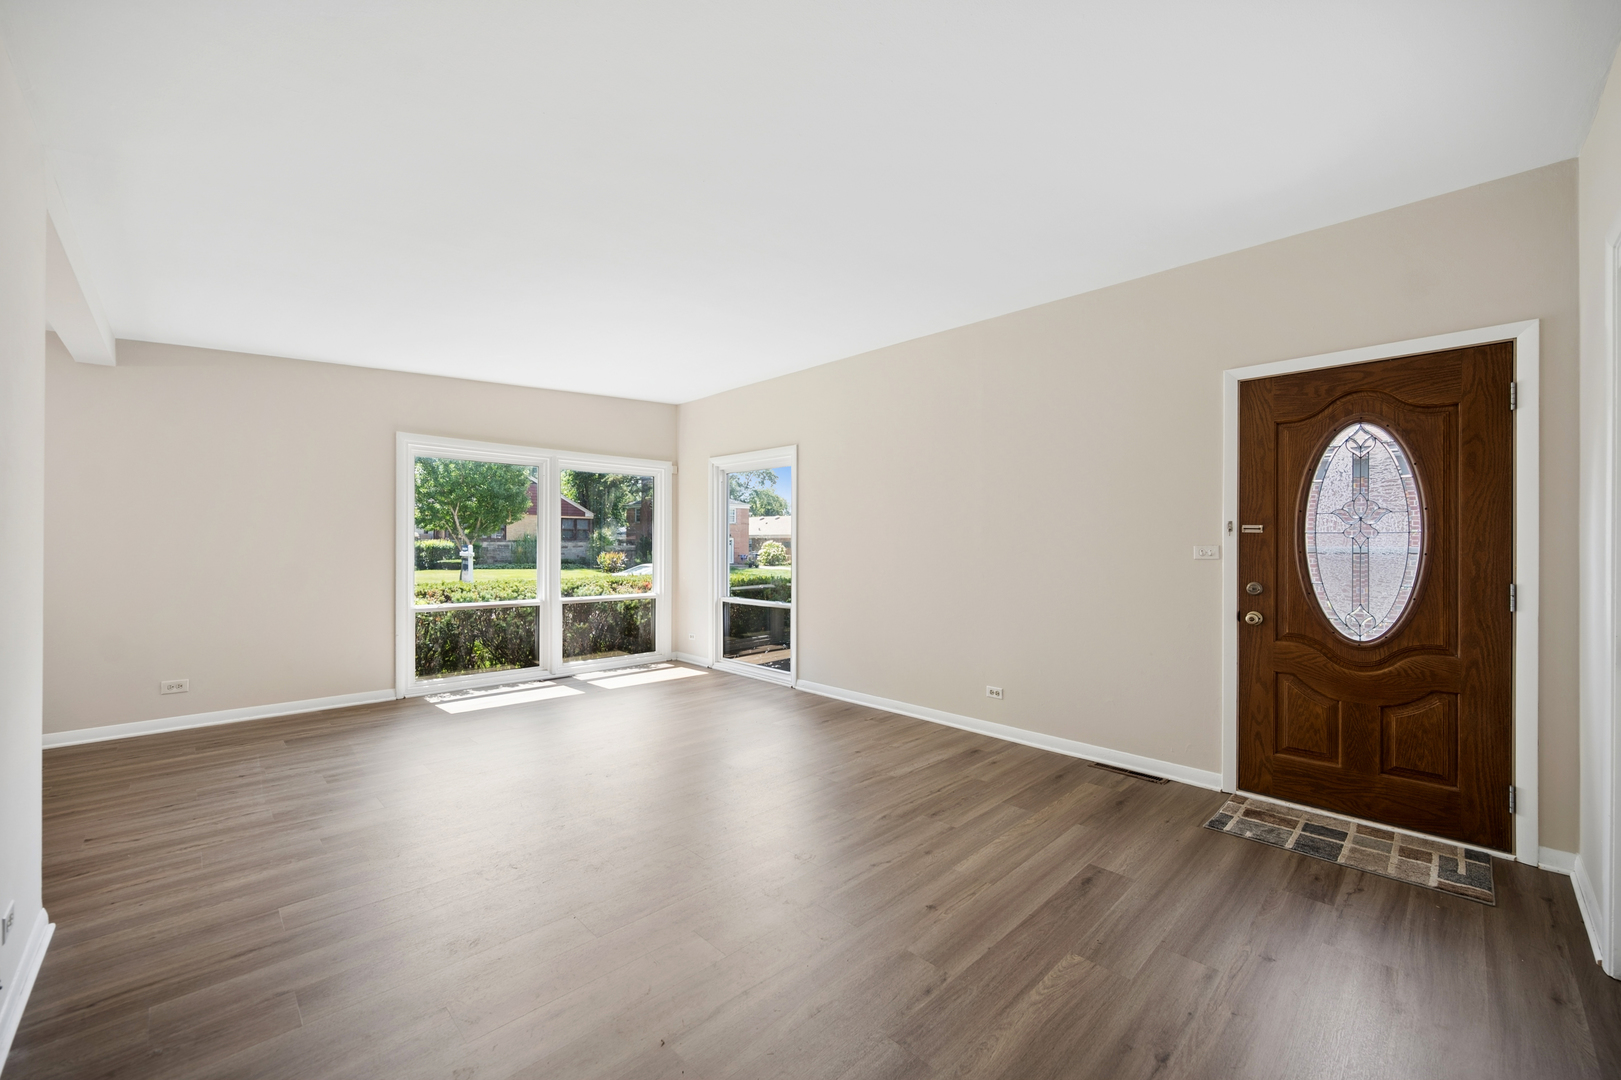
Empty living room with wood-look flooring, large windows, and a dark wood front door with oval glass.
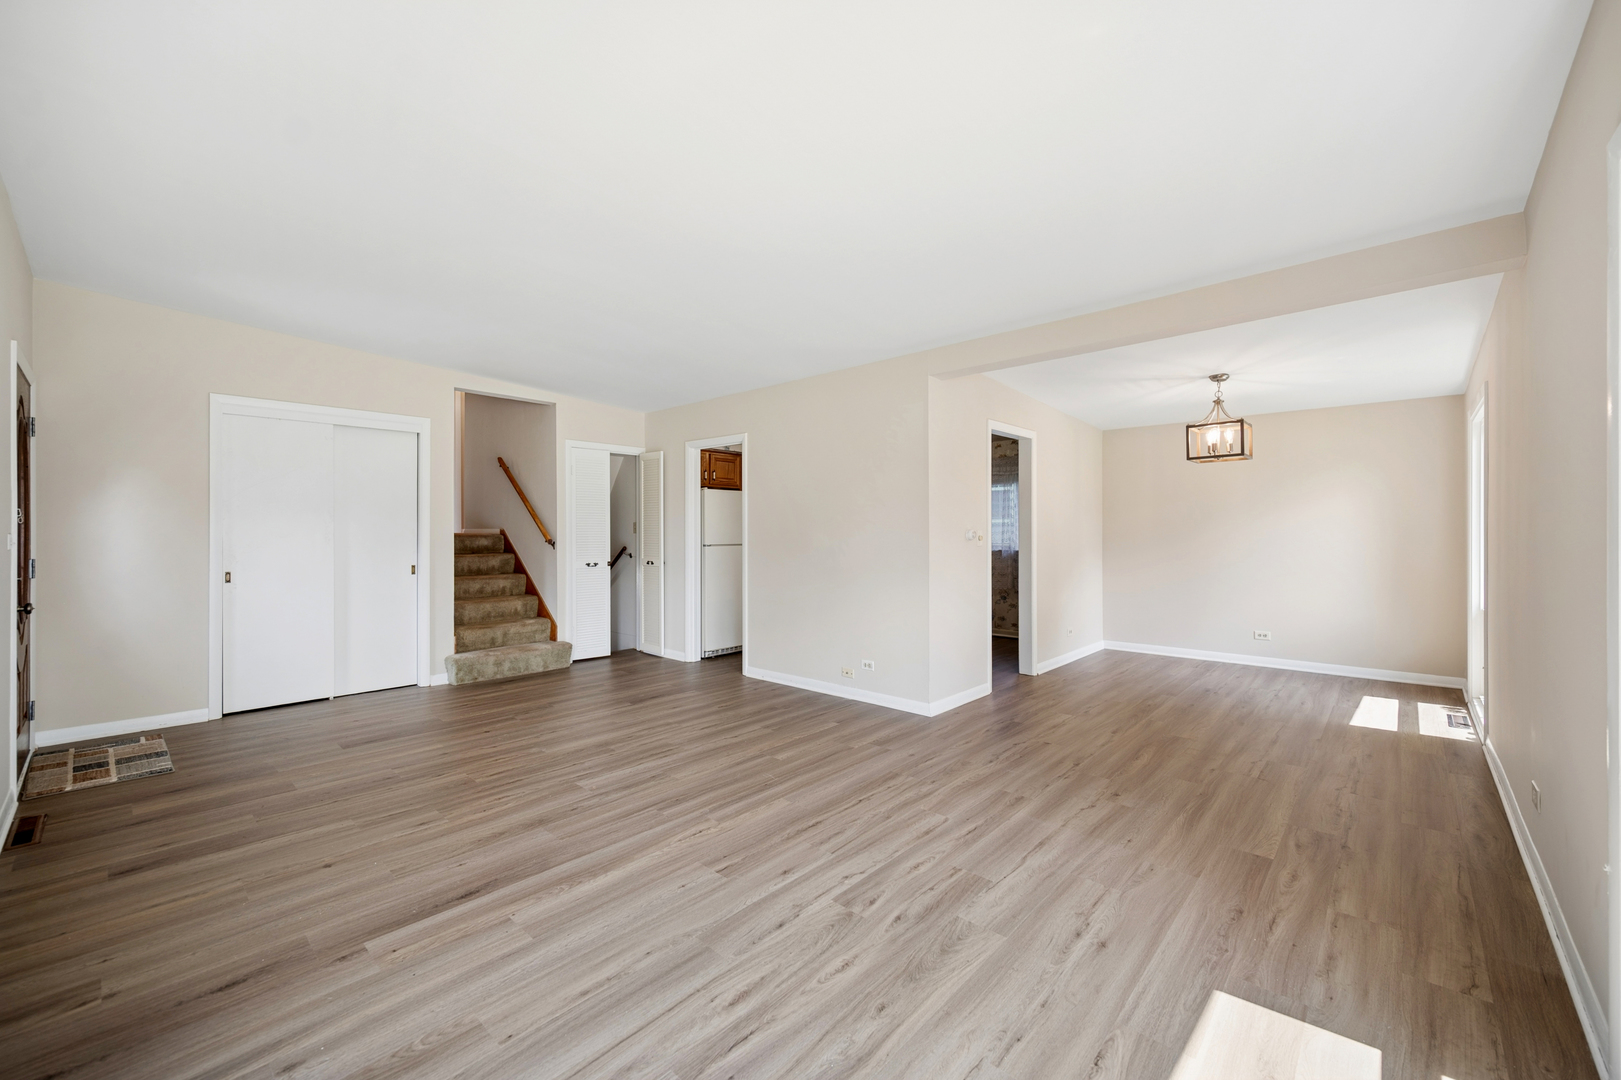
Empty living room and dining area with wood-look floors and a carpeted staircase.
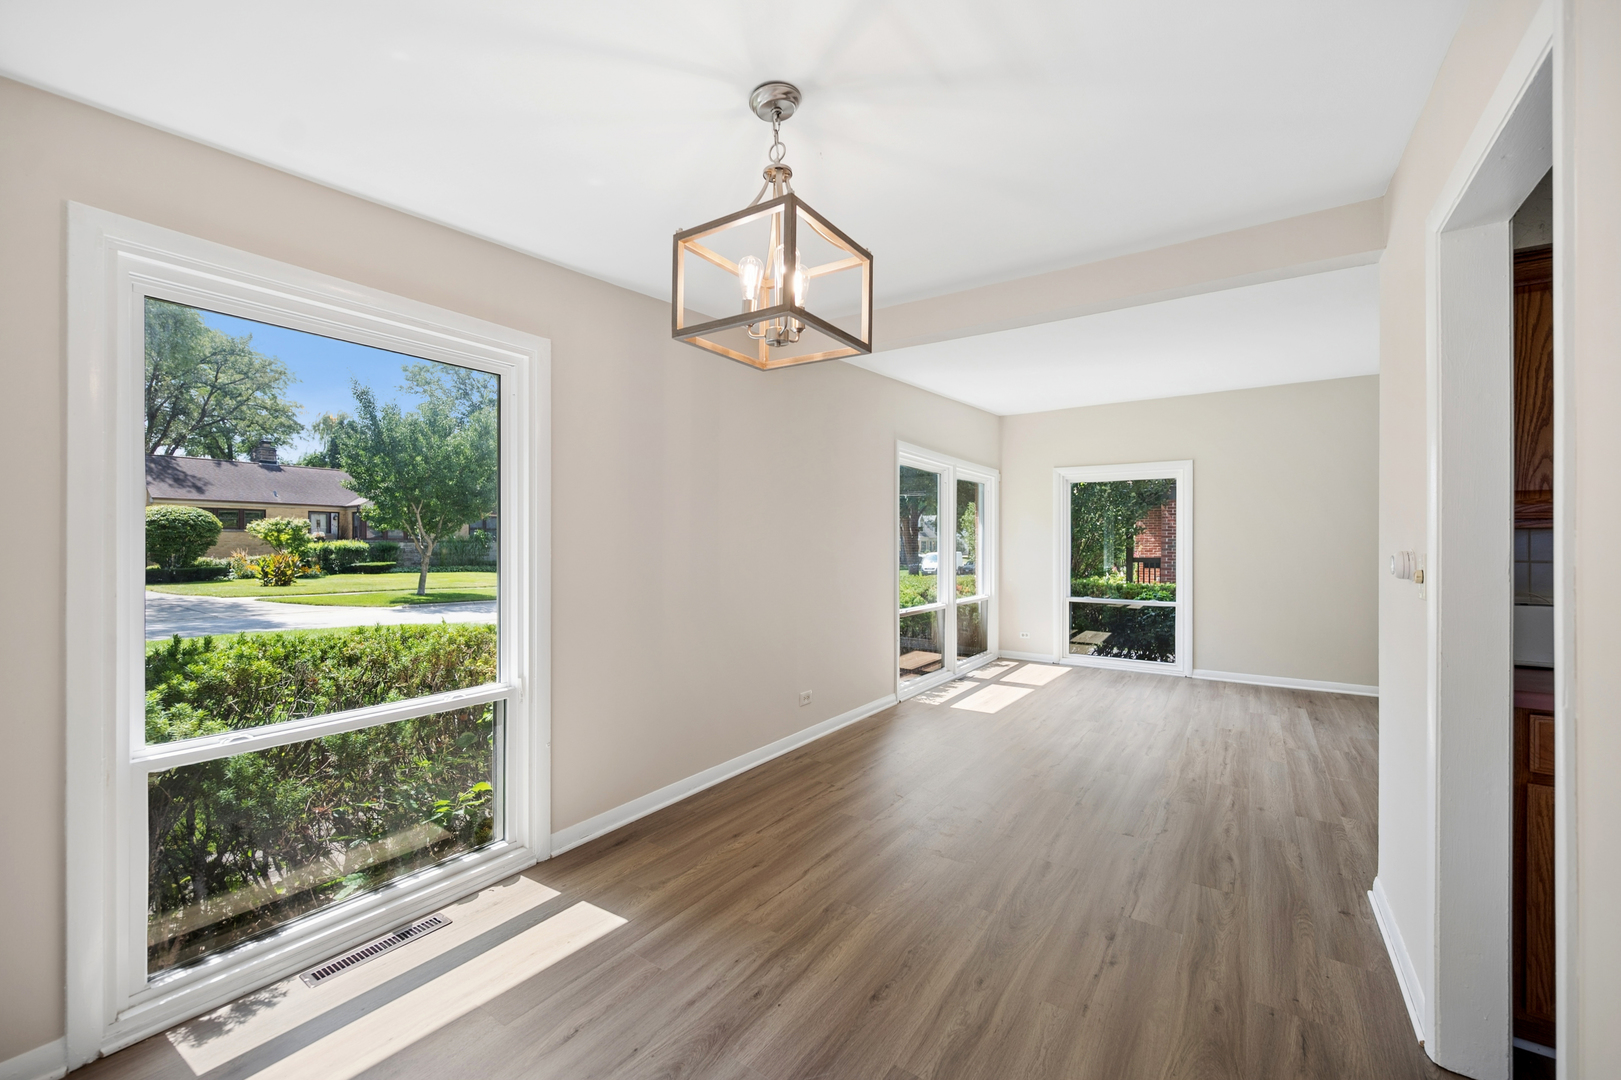
Vacant dining area with large street-facing windows, light wood-look flooring, and a geometric pendant light.
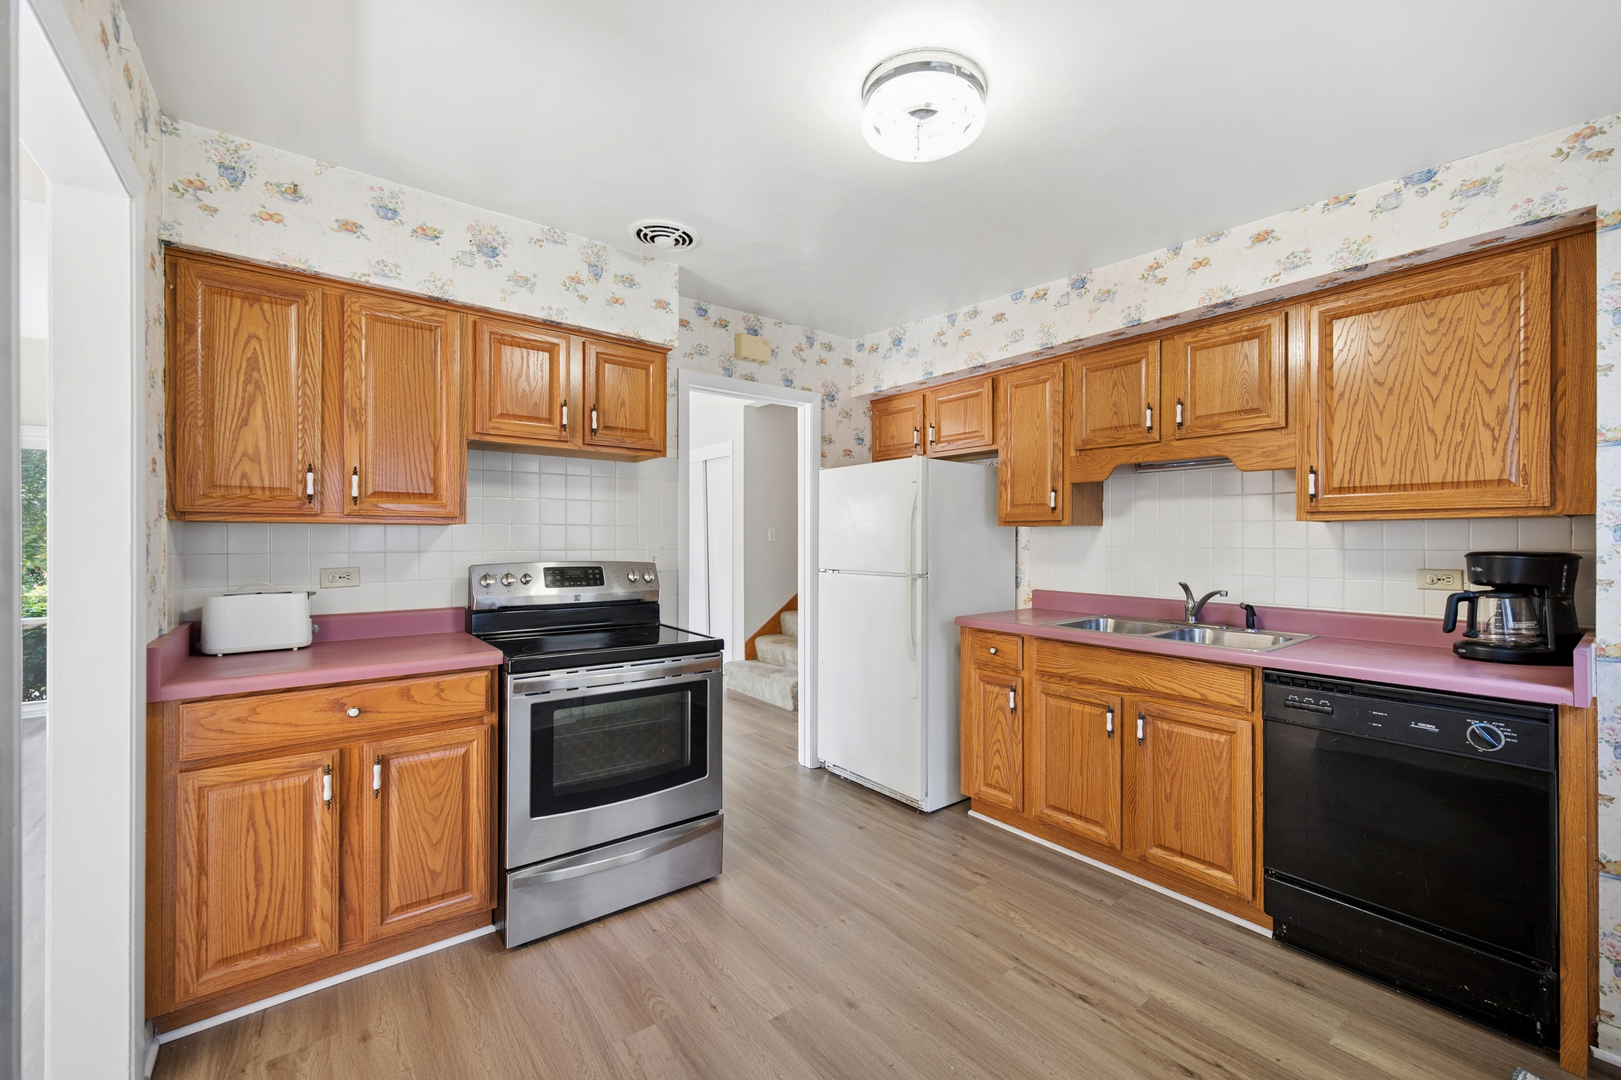
Kitchen with oak cabinets, pink countertops, and floral wallpaper.
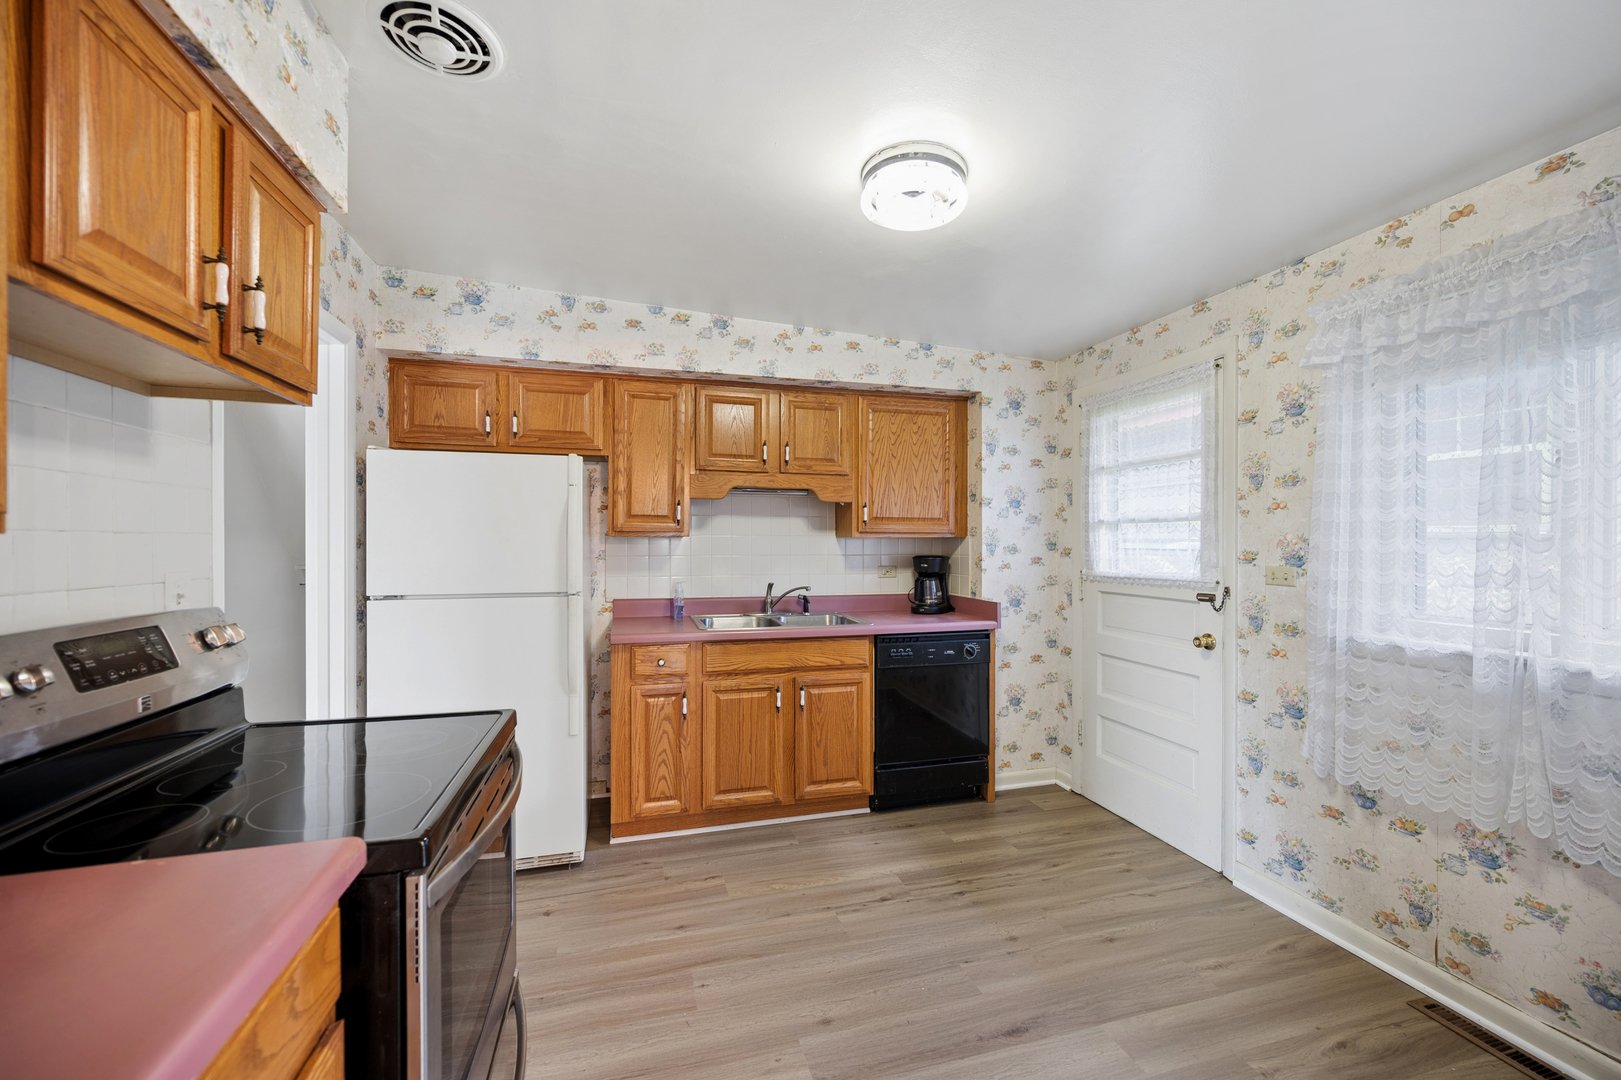
Kitchen with oak cabinets, pink countertops, floral wallpaper, and lace curtains.
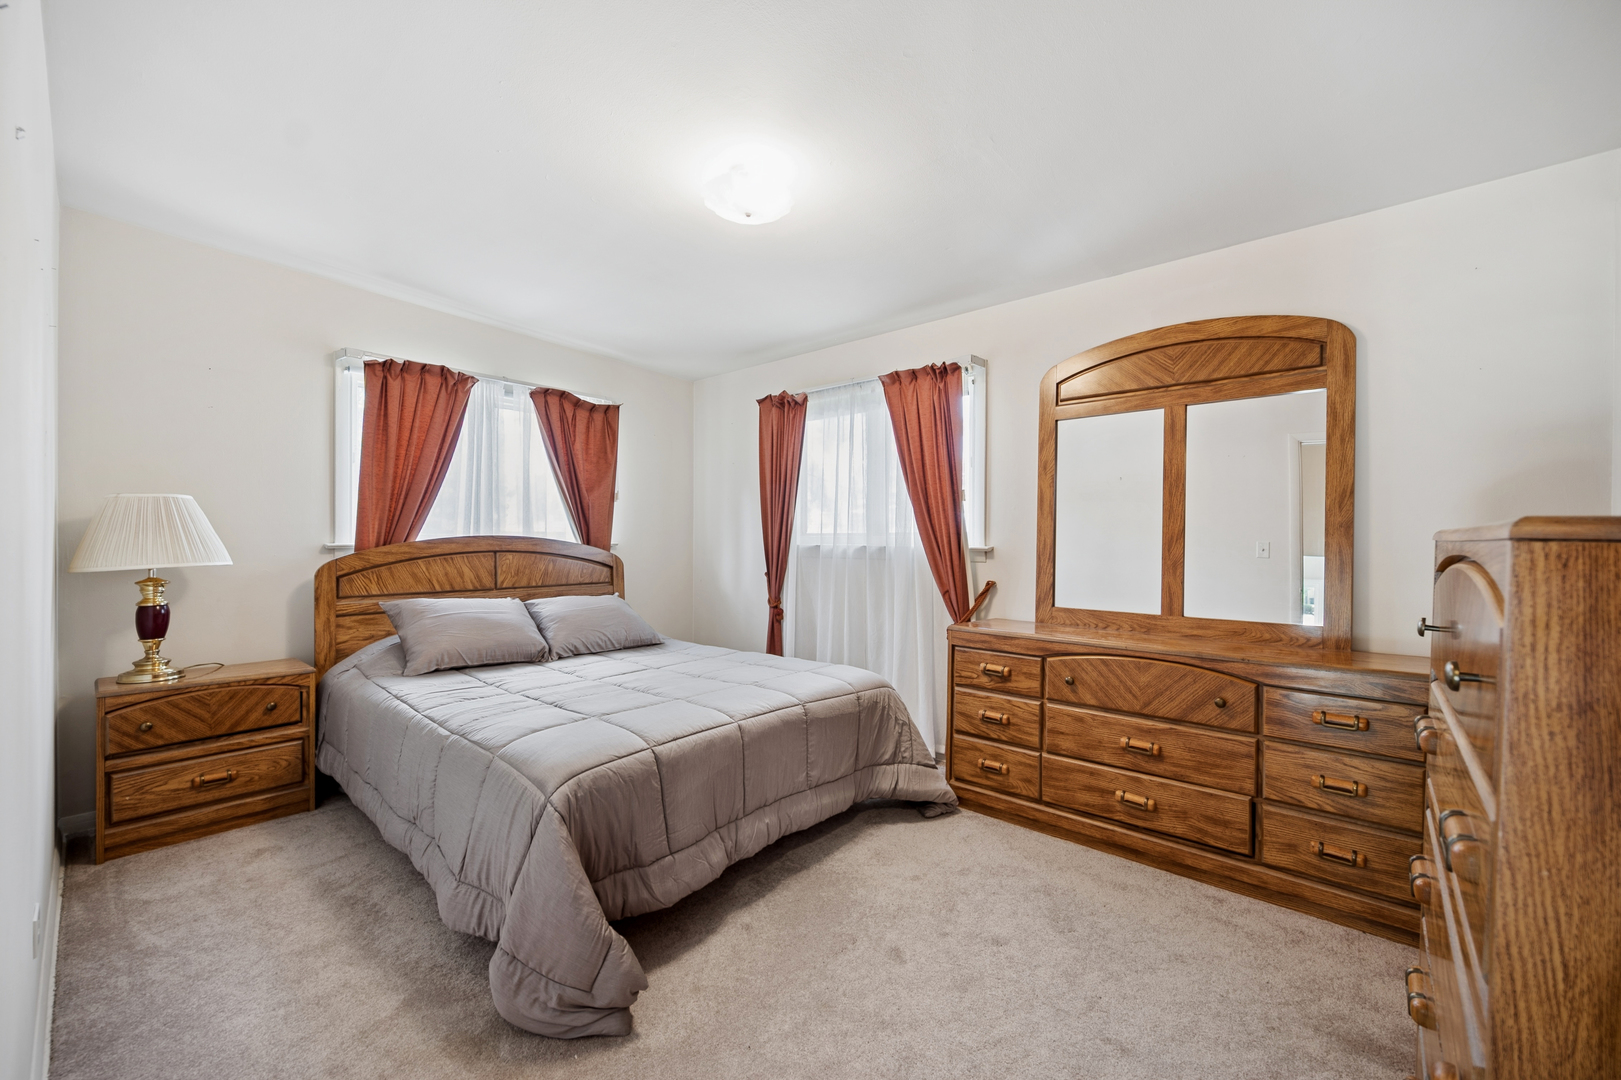
Bedroom with a gray-covered bed, matching wooden furniture, beige carpet, and rust-colored curtains.
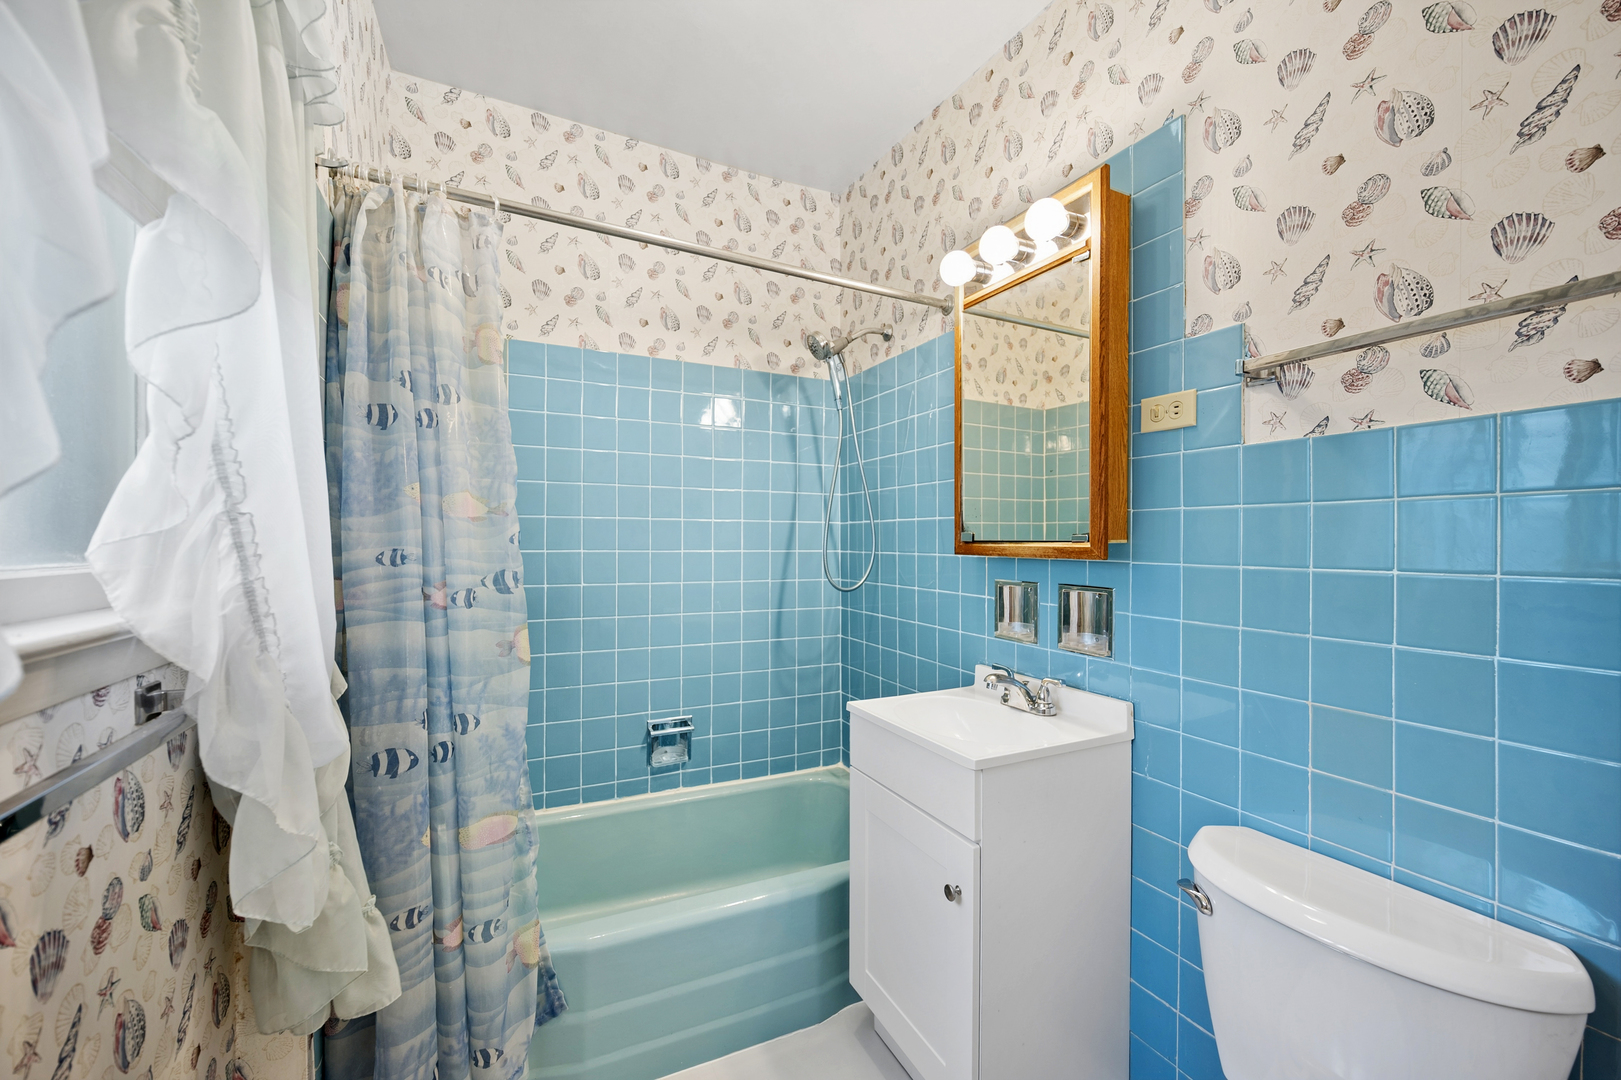
Bathroom with blue tile, a turquoise bathtub, seashell wallpaper, white vanity, and toilet.
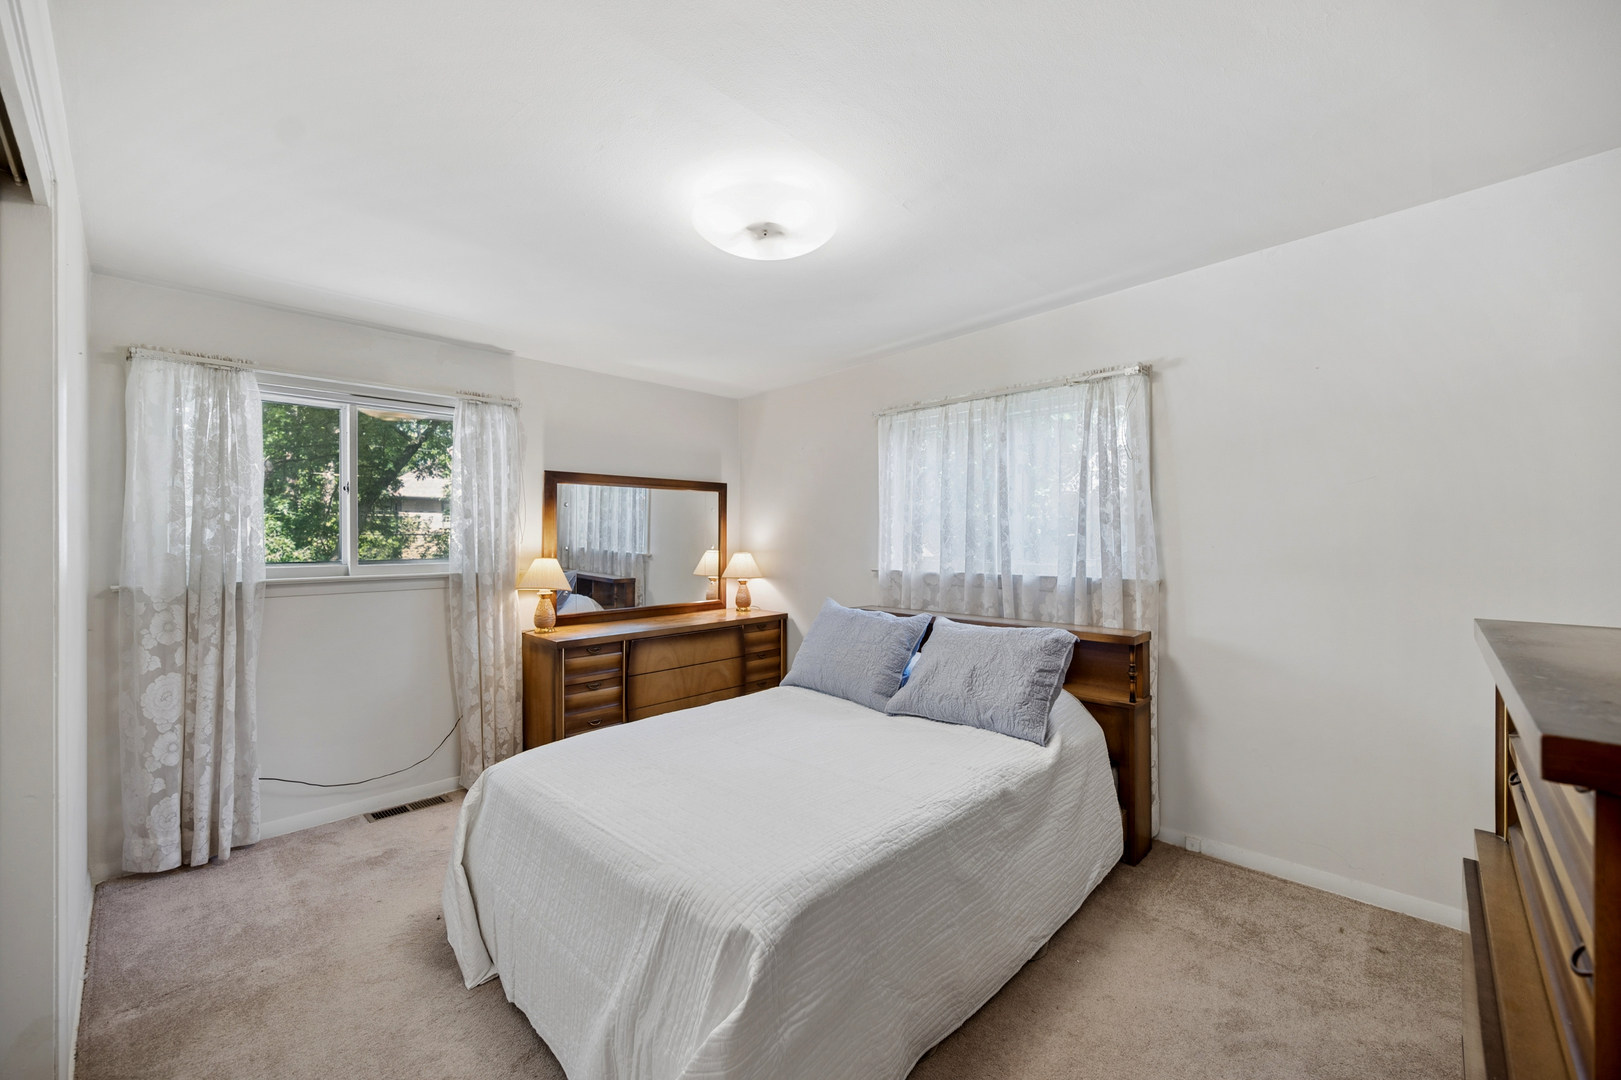
Furnished bedroom with a white bed, wooden dresser and mirror, and two curtained windows.
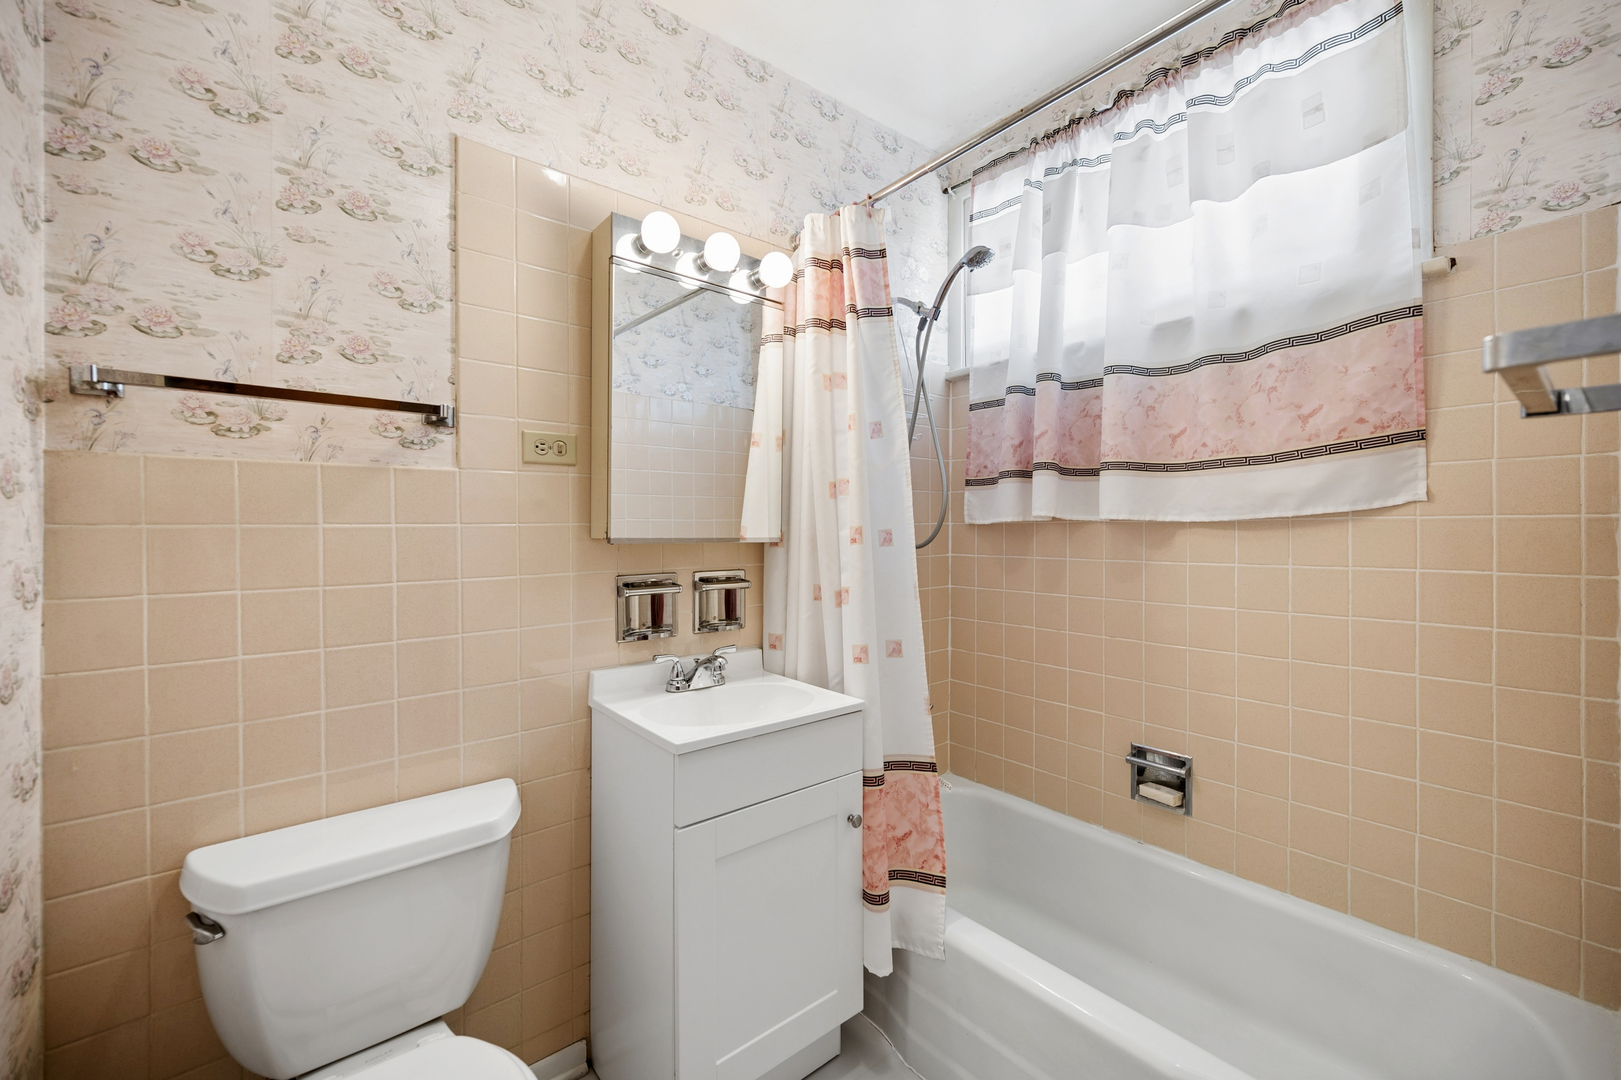
Bathroom with a white tub and patterned shower curtain, vanity, beige tile, and floral wallpaper.
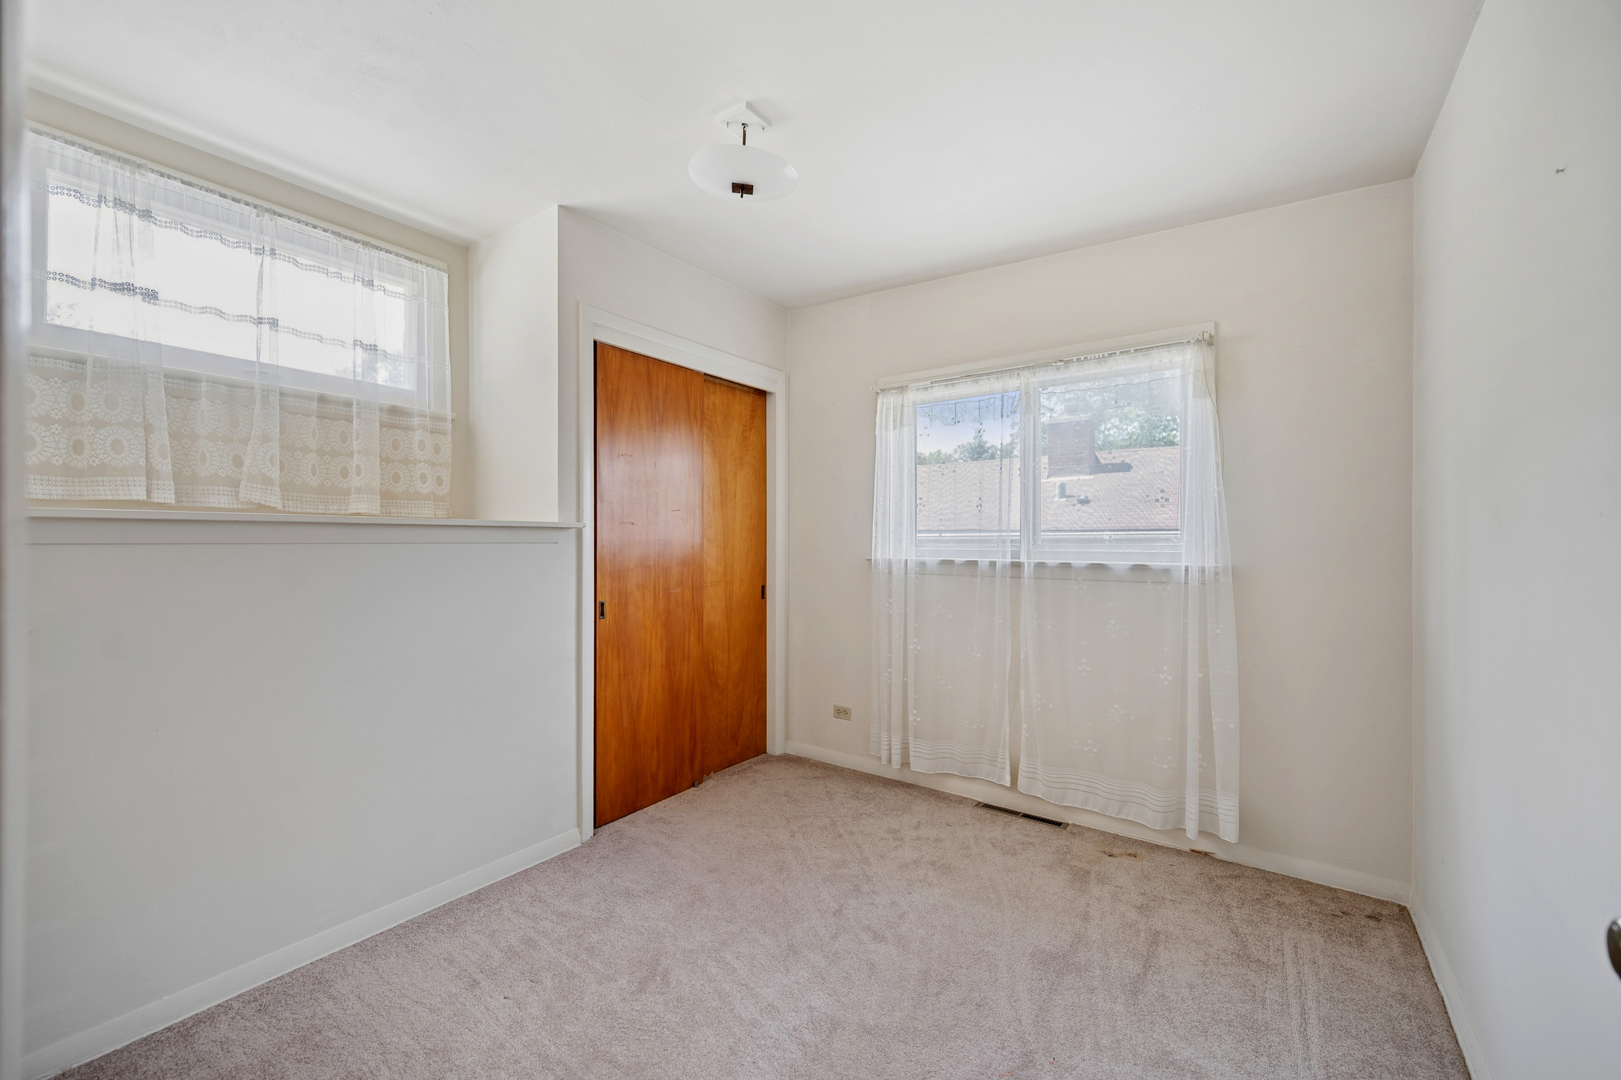
Empty bedroom with beige carpet, two curtained windows, and a wooden sliding closet door.
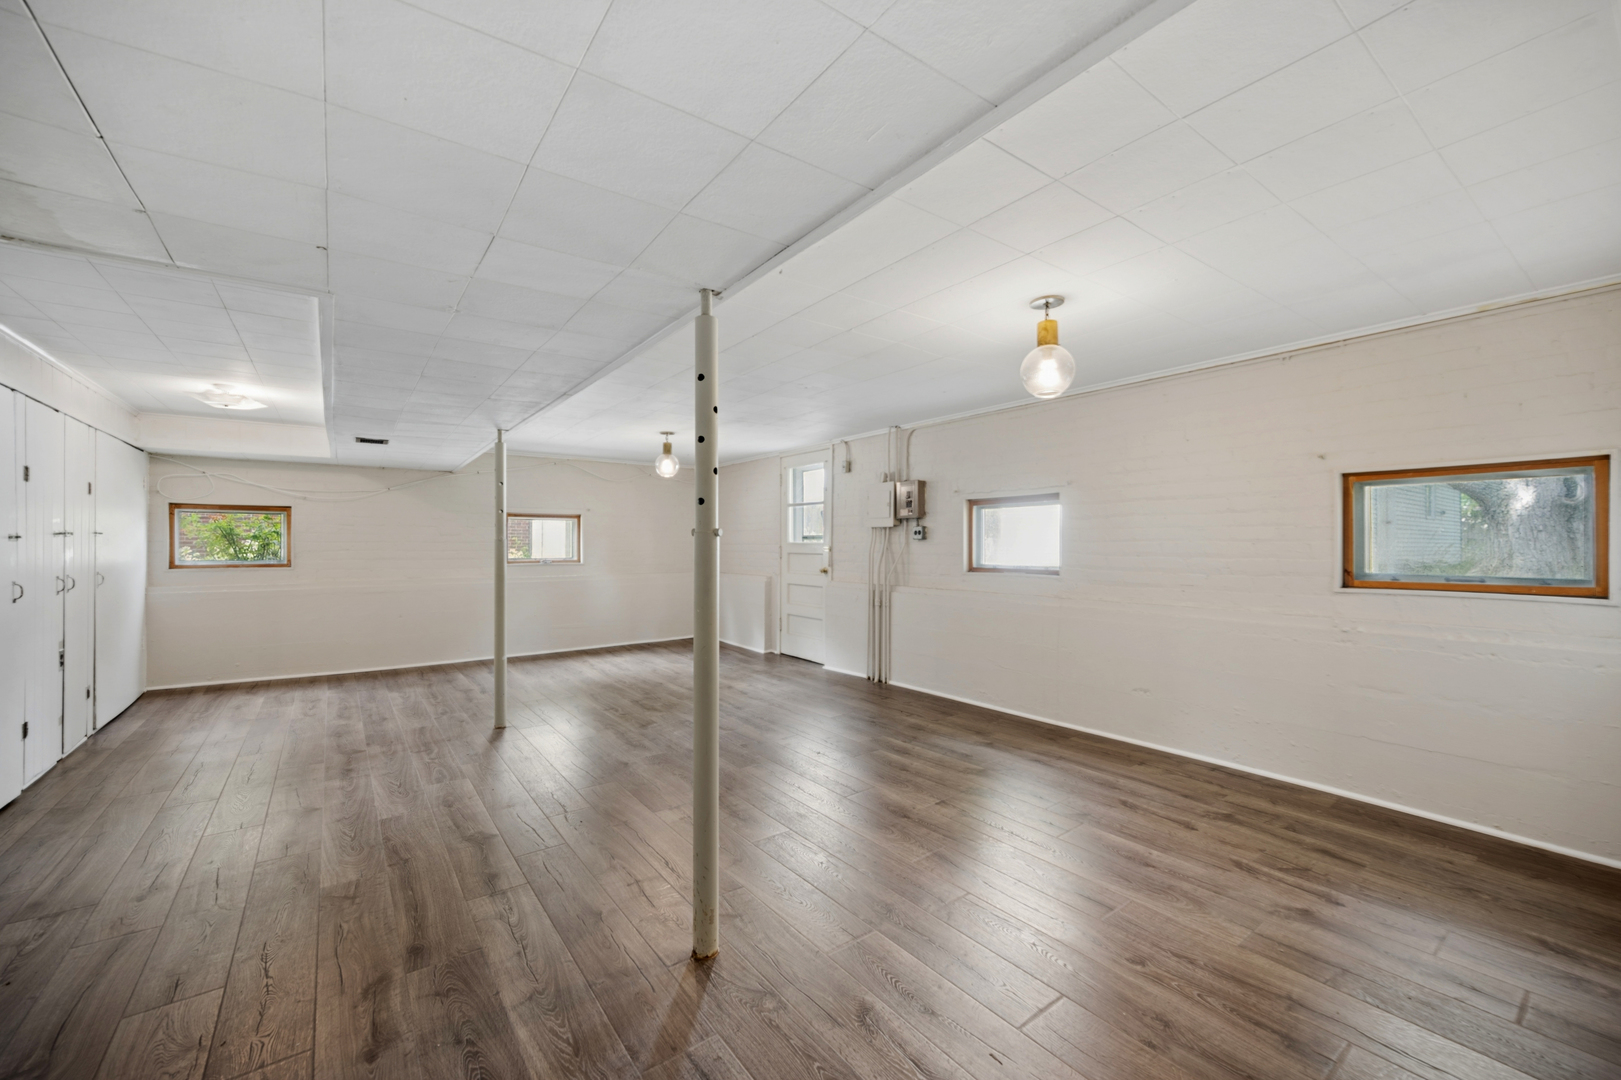
Empty basement room with wood-look flooring, built-in closets, and exposed support posts.
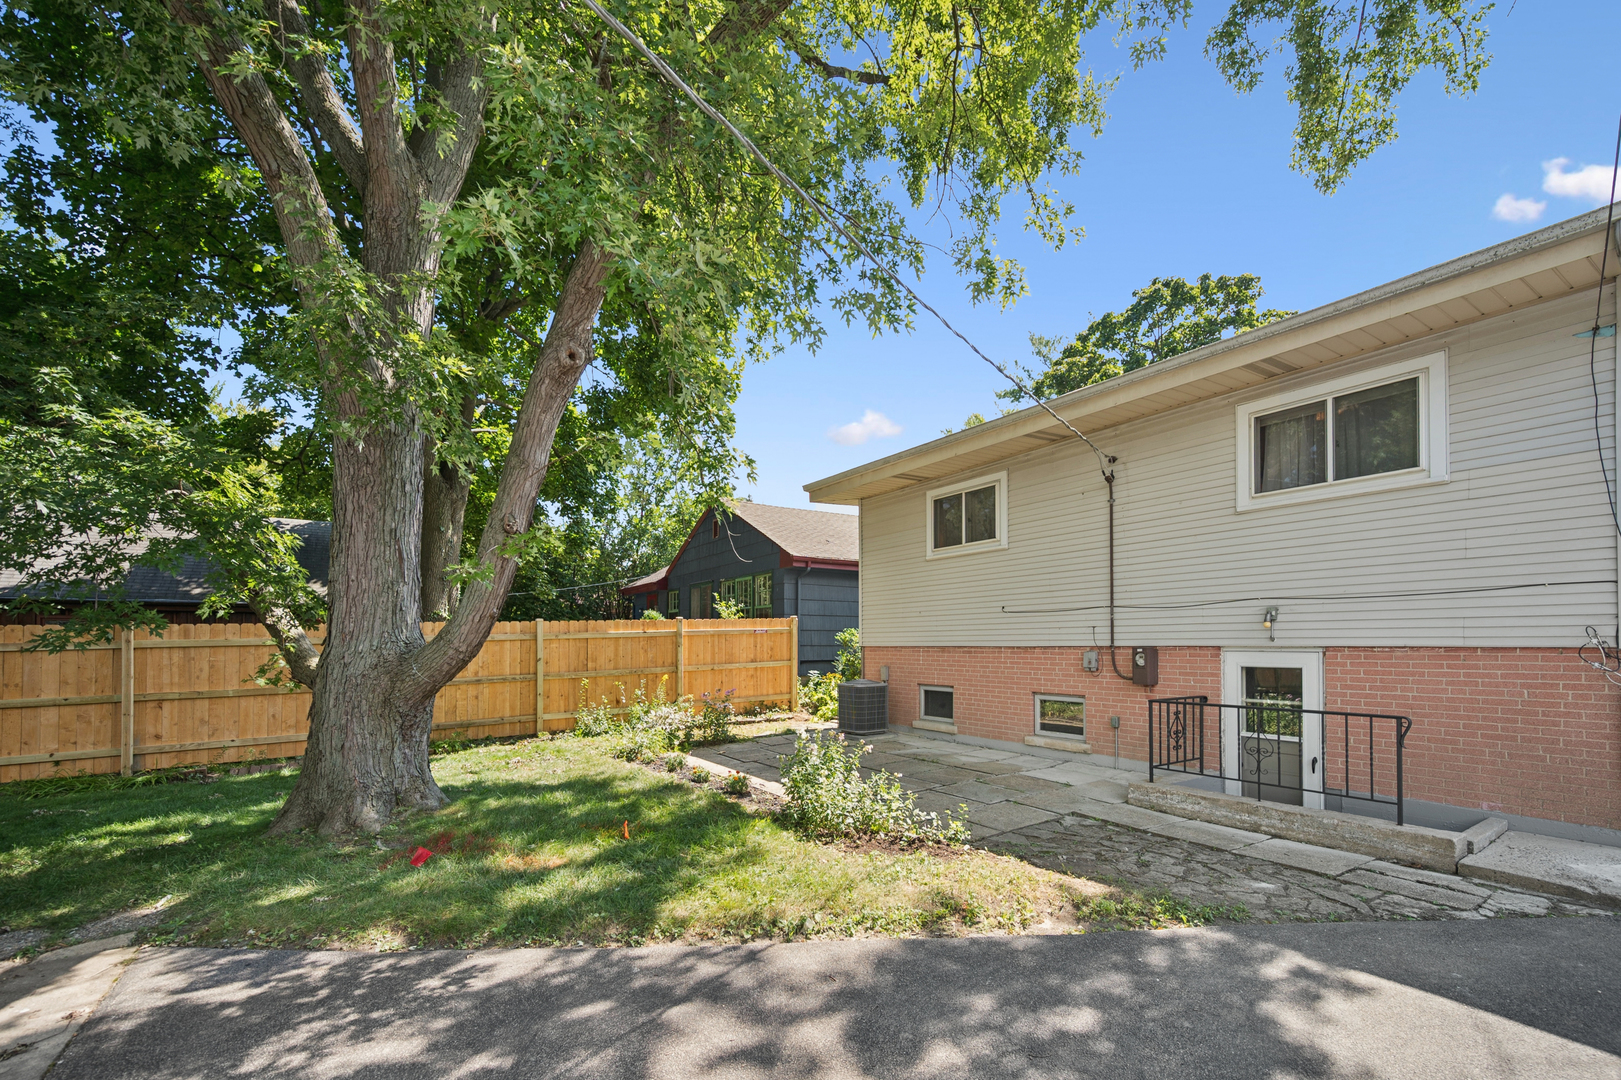
Home’s side exterior with a fenced yard, large shade tree, paved patio, and lower-level entrance.
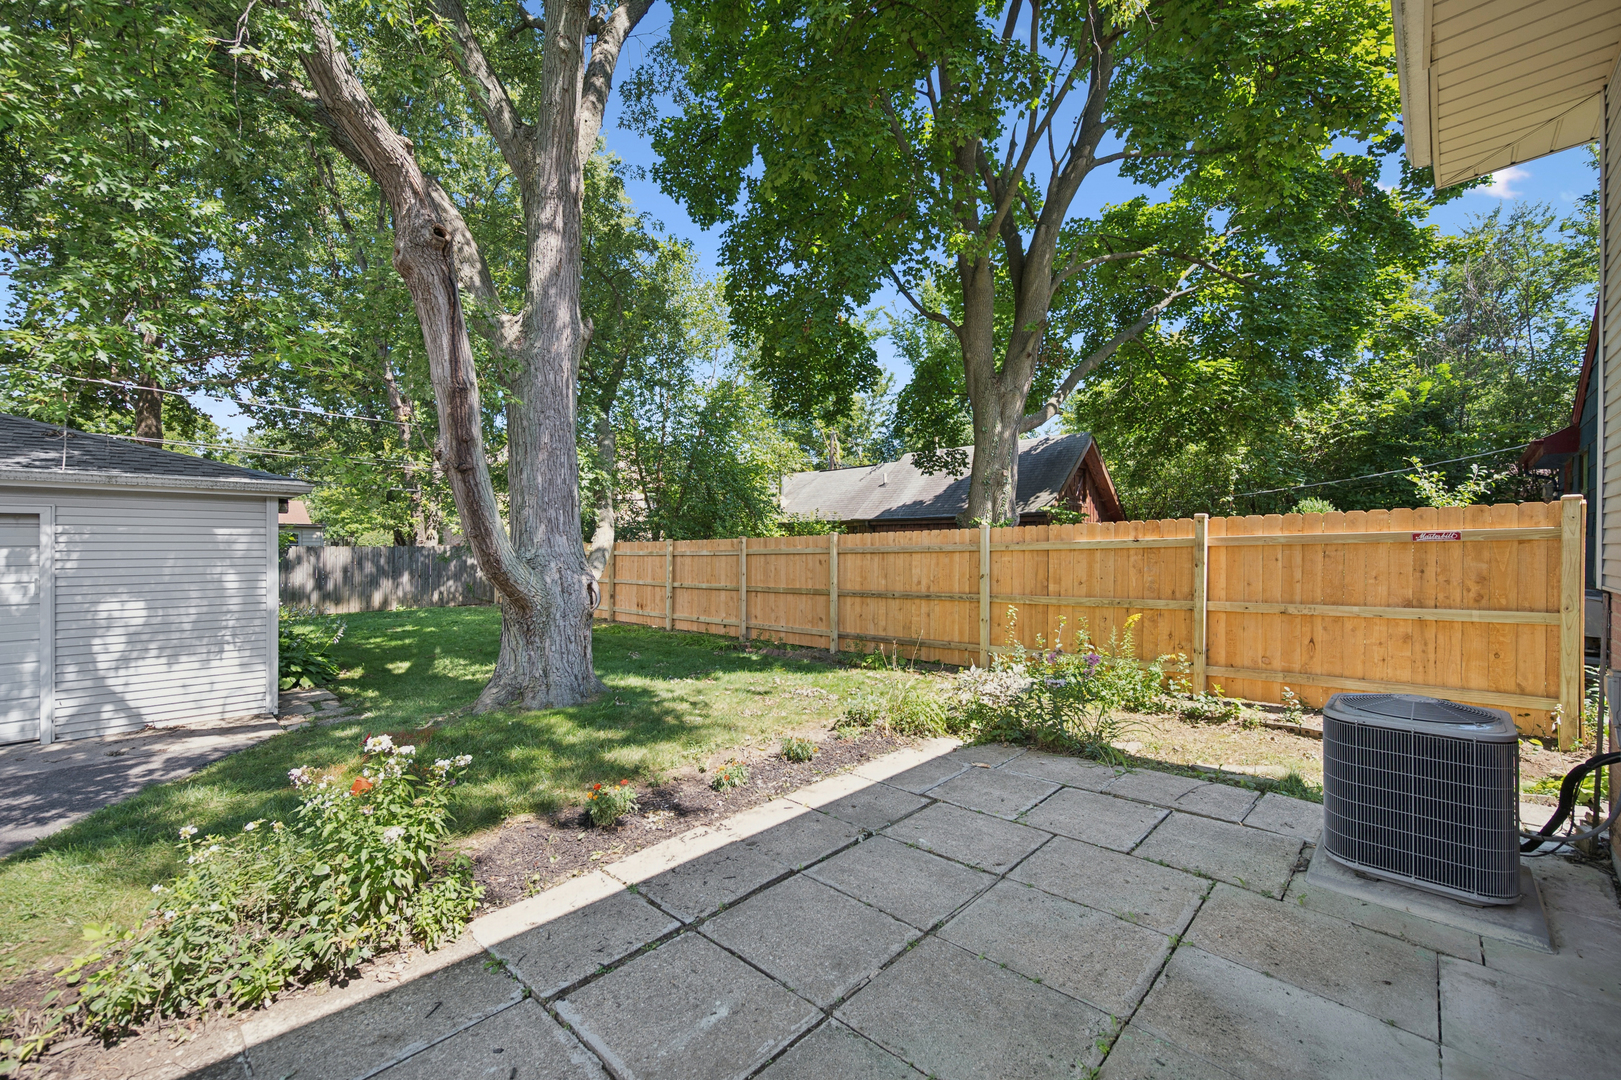
Backyard patio bordered by a wooden privacy fence, mature trees, garden beds, and lawn.
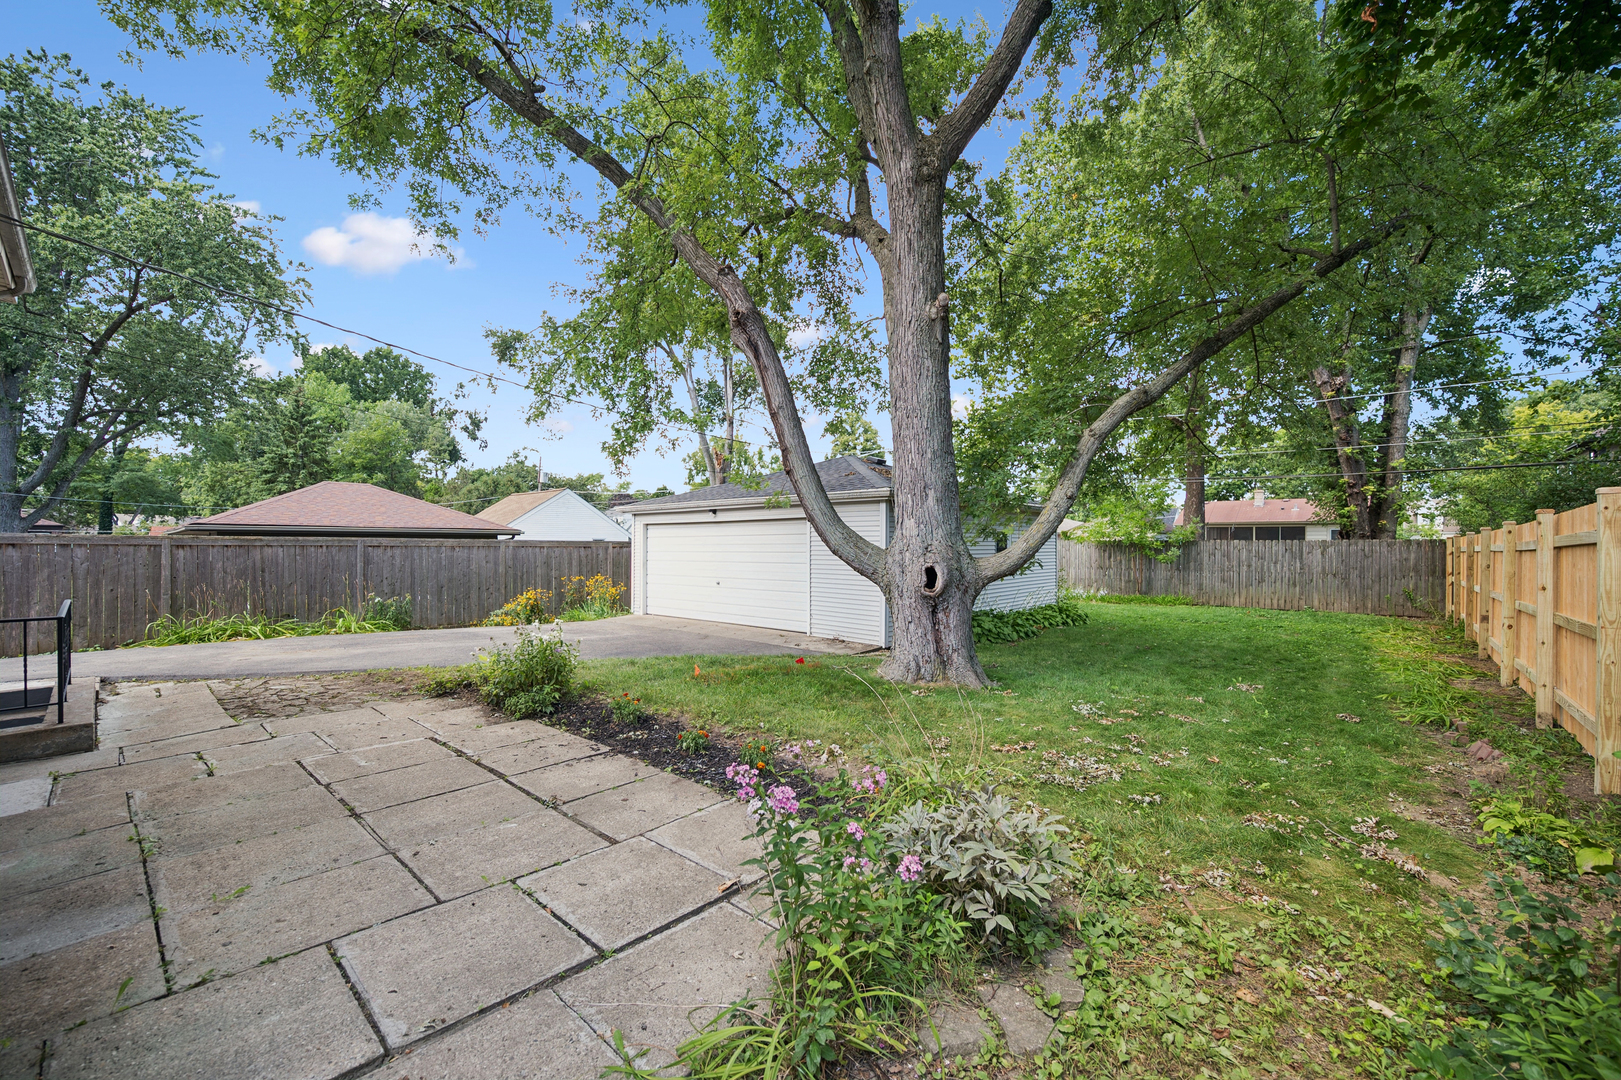
Backyard with a large shade tree, stone patio, fenced lawn, and detached garage.
VIEW PHOTOS
$519,000

516 Hermitage Drive

3 Beds 2 Baths 1,625 Sq.Ft. 7,405.2 Sq.Ft.

Description

Superbly maintained Poet's Corner split level. Cute home in wonderful East Deerfield neighborhood. 3 bedrooms up, 2 full baths, new luxury vinyl flooring on first floor as well as in the walk out lower level. Freshly painted living and dining room with new light fixture. While kitchen and baths are a little dated, they are all solid and in excellent condition with brand new toilets and vanities in both baths. Water heater 2019, A/C 2014. New fence in backyard 8/26, oversized 2.5 garage which is rare for this neighborhood and a yard ample enough for entertaining or swing set. A fabulous home that can be moved into immediately or renovated over time...or possibly an excellent investment opportunity and used as a rental. Tons of possibilities here. Best part of this home is it's location! Close to The Metra, steps from downtown Deerfield, close to schools and just a short distance to 294 & 41.

Share Property

Location

516 Hermitage Drive, Deerfield, IL 60015

Status

Sold

Date Sold

October 2, 2026
Kim Kelley

Kim Kelley

TITLE

REALTOR®

Property Amenities

Interior
Laundry room Gas Dryer Hookup, Electric Dryer Hookup, Sink
Flooring Laminate
Total Bedrooms: 3
Full Bathrooms: 2
Other Interior Features Vaulted Ceiling(s)
Area & Lot
Lot Area 7,405.2 Sq.Ft.
Living area 1,625 Sq.Ft.
MLS® ID 12735436
Year Built 1954
School District 113
High School Deerfield High School
Middle School Alan B Shepard Middle School
Elementary School Kipling Elementary School
Type Residential
Status Sold
Exterior
Stories 3
Air conditioning Central Air
Heat type Natural Gas
Water Source Lake Michigan
Garage Space 2.5
Sewer Public Sewer
Parking Asphalt, Garage Door Opener, Yes, Garage Owned, Detached, Garage
Roof Asphalt
Finance
Sales Price $519,000
Real Estate Tax $4,458 yearly

Deerfield

Start Your Real Estate Journey

Connect with Kim Kelley today to experience personalized service and expert guidance. Whether you’re buying, selling, or just exploring your options, Kim is here to help you every step of the way. With her empathetic and edgy approach, you’ll feel confident and supported throughout the process. Don’t hesitate—reach out today!