829 Saint Johns Avenue
VIEW PHOTOS
$780,000

829 Saint Johns Avenue

3 Beds 2 Baths 1,900 Sq.Ft. 5,662.8 Sq.Ft.

Description

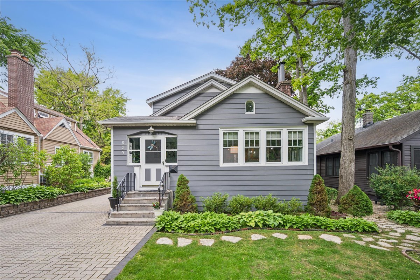
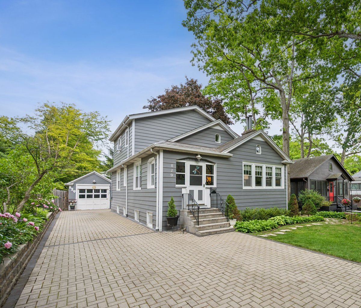
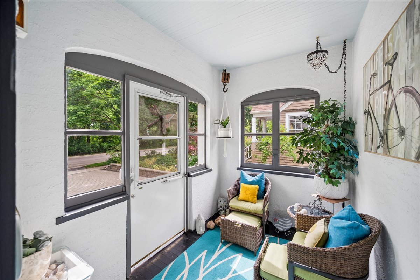
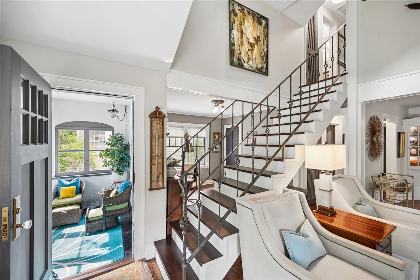
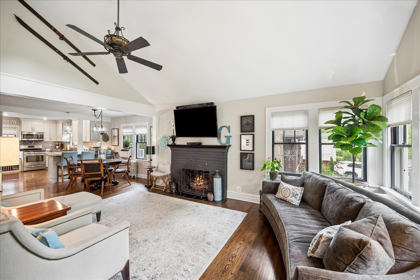
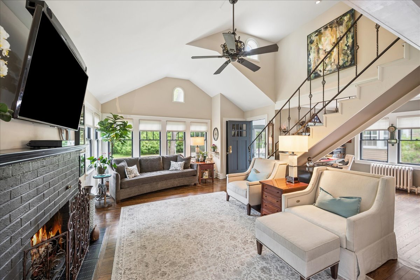
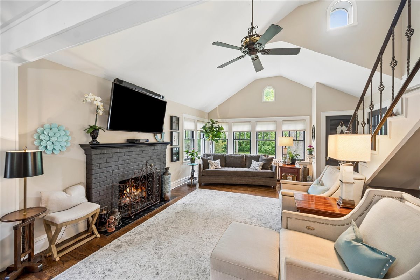
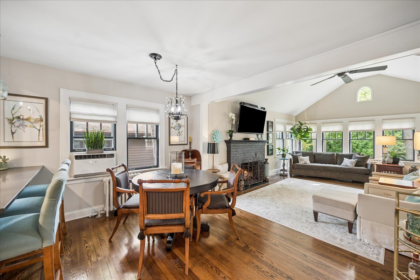
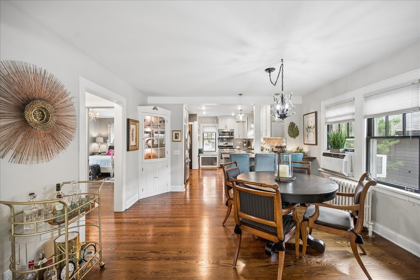
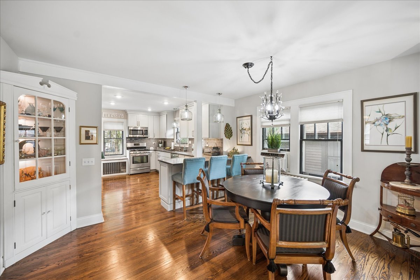
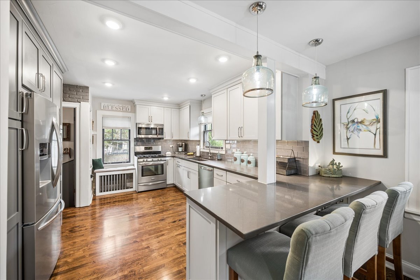
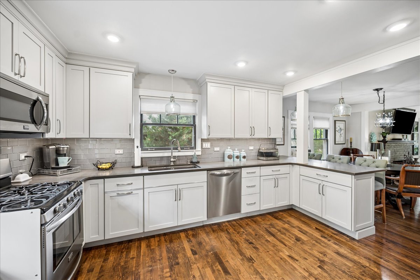
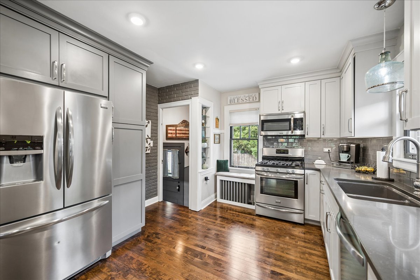
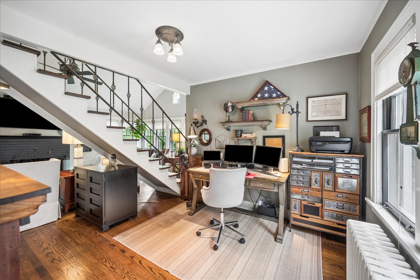
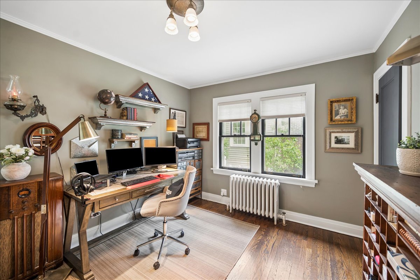
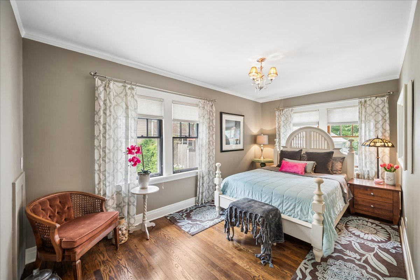
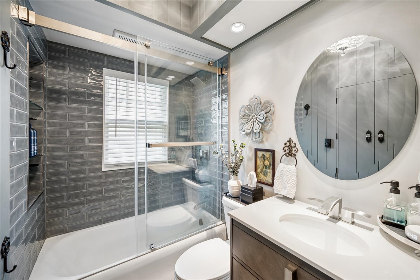
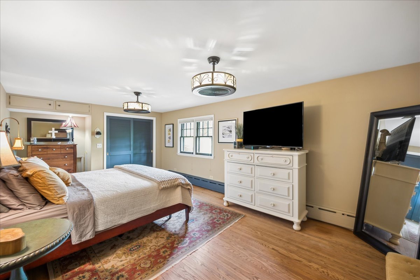
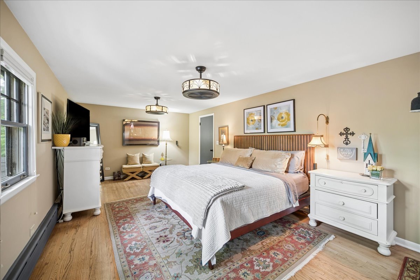
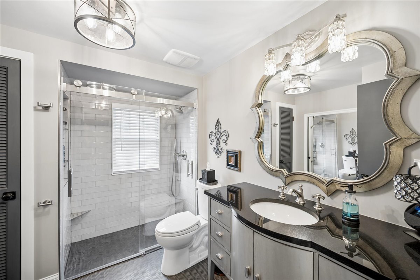
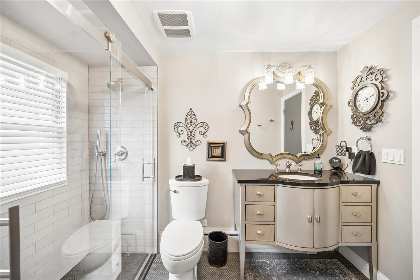
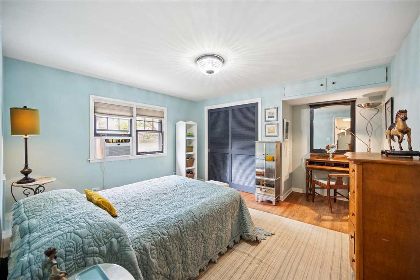
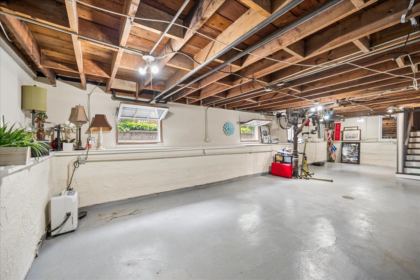
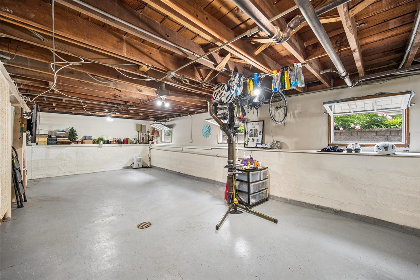
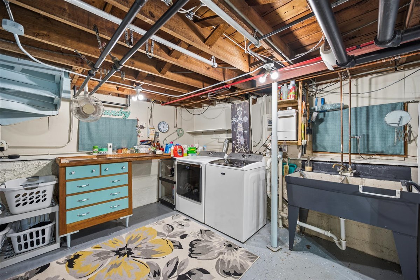
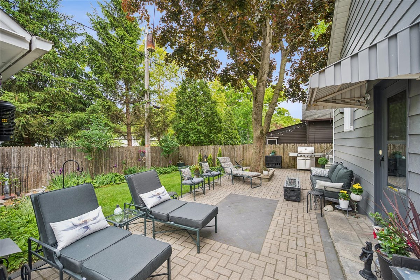
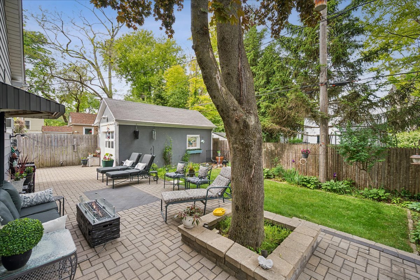
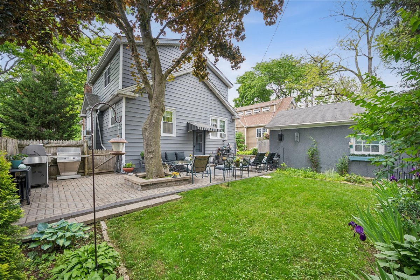
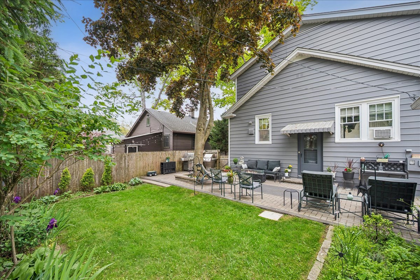
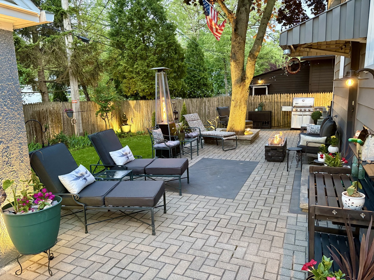
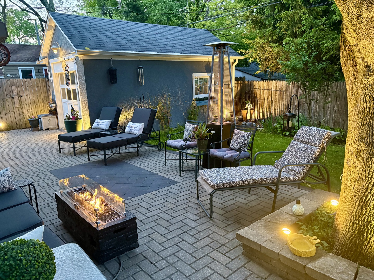
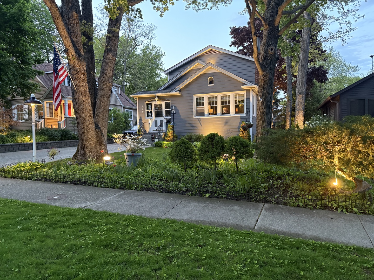
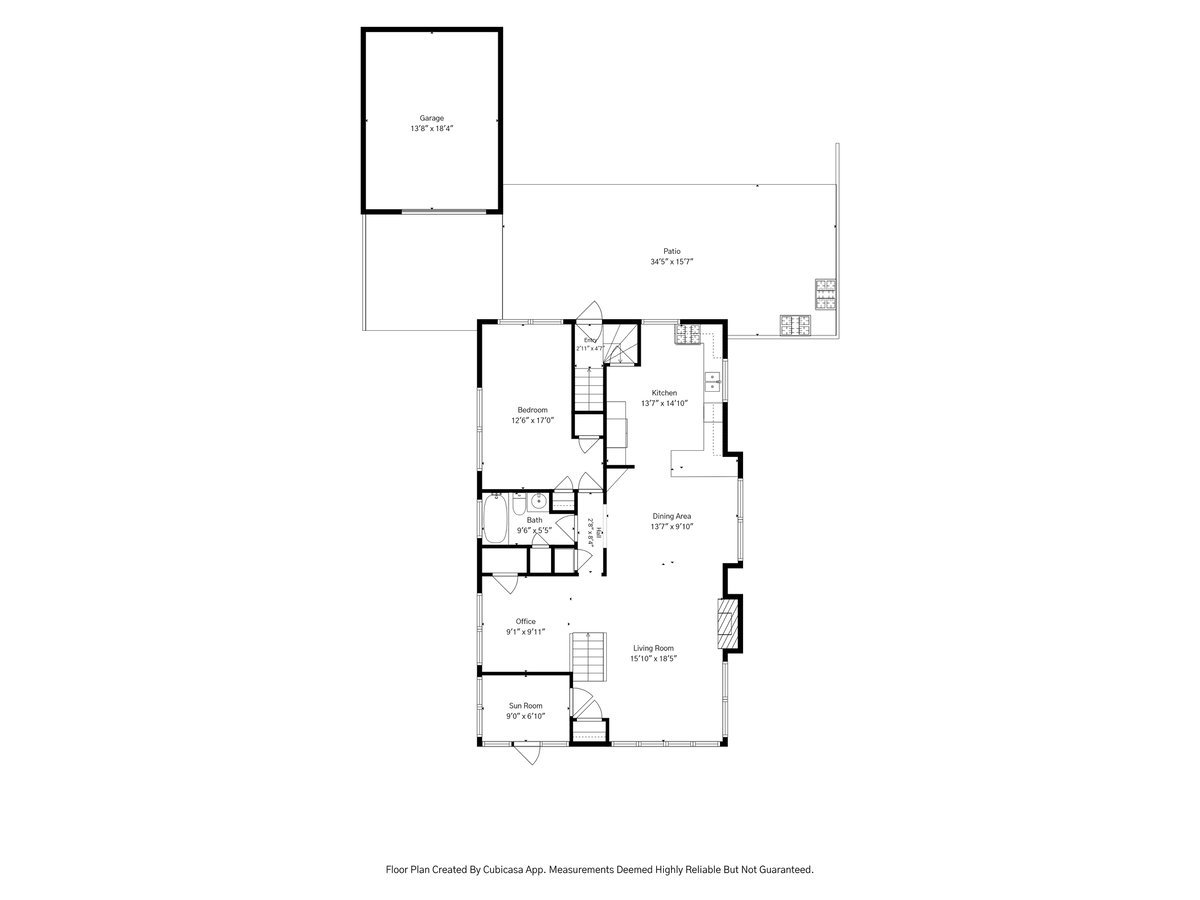
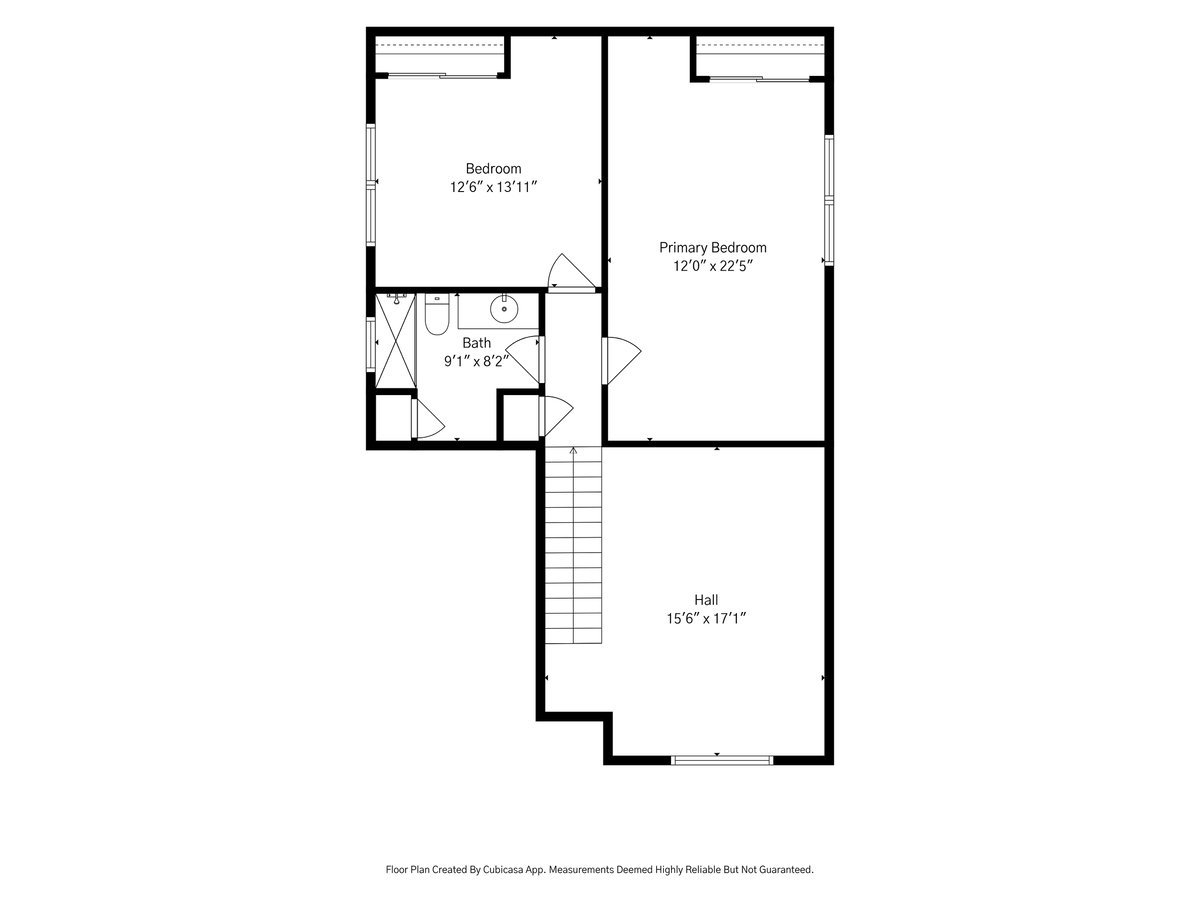
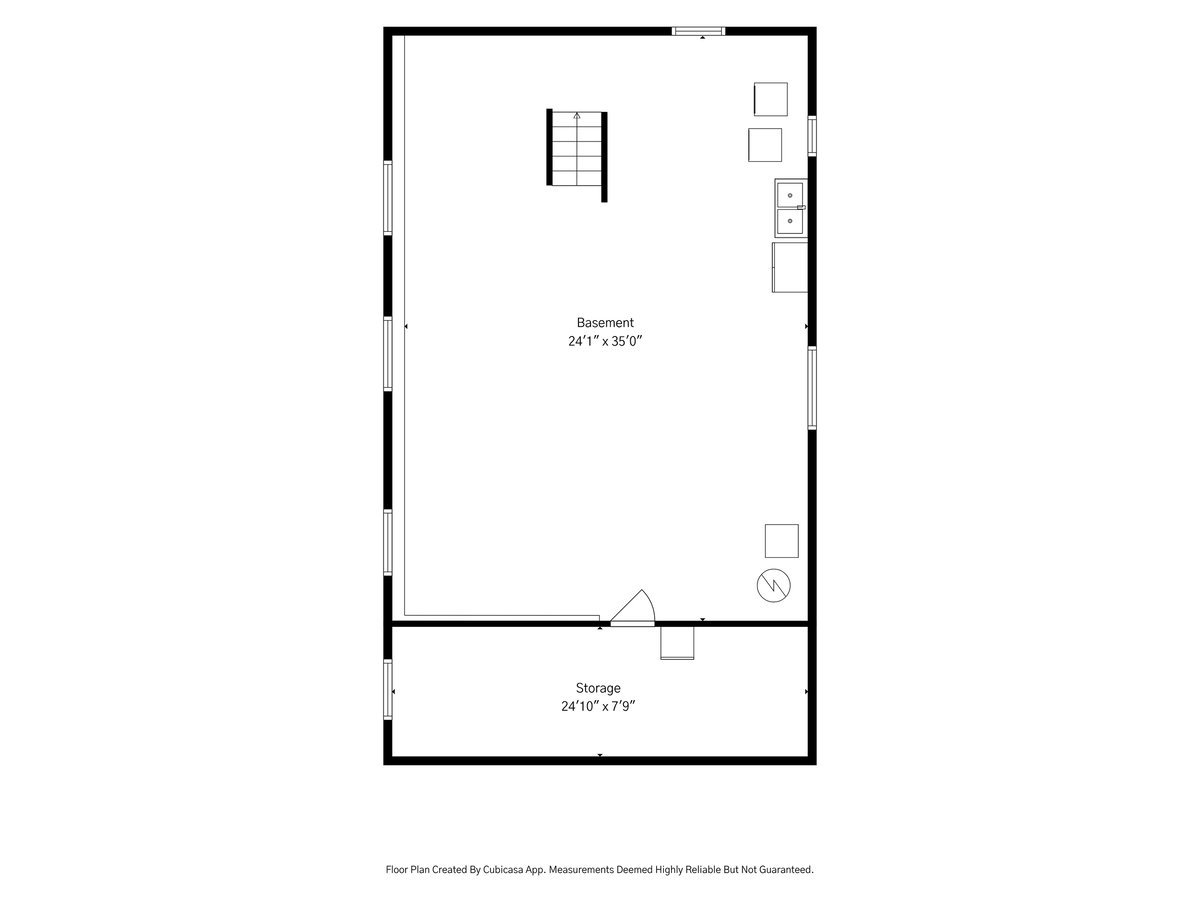
This home has been completely redone. Brand-new kitchen with stainless steel appliances, bar to sit at, and lovely built-ins. Updates include 2 new bathrooms, an all-new brick paver driveway that accommodates 9 cars, the entire interior and exterior have been painted, new gutter guards, gorgeous new landscaping, all-new copper plumbing, light fixtures throughout, new electric, new vaulted ceilings as well as new sump pump. Hardwood floors are maple and oak and have been refinished. The stairs have been refurbished with new railings, plus beautiful fireplace has been converted to gas located in living room. Too much to write here (check uploaded amenities list), but this adorable move-in-ready home is in the heart of Ravinia. You couldn't ask for a better location. Literally steps from the Metra, Ravinia Festival, Lake Michigan, parks, bike path, and so much more. There are two bedrooms on the 2nd level and one bedroom and a full bath on the first floor. The 2nd bedroom on main level has been converted into an office but still has the closet and can be converted back to a 4th bedroom. The lower level is dry and ready to be finished. You couldn't ask for a more charming backyard with a brick paver patio and room to play. Best part of this fabulous property is that it can live like a ranch! Beyond charming. Nothing to do but unpack and start enjoying your new home!

Share Property

Location

829 Saint Johns Avenue, Highland Park, IL 60035

Status

Sold

Date Sold

July 7, 2026
Kim Kelley

Kim Kelley

TITLE

REALTOR®

Property Amenities

Interior
Laundry room Gas Dryer Hookup, Electric Dryer Hookup
Fireplace Gas Log
Appliances Range, Refrigerator, Washer
Flooring Hardwood
Total Bedrooms: 3
Full Bathrooms: 2
Other Interior Features Vaulted Ceiling(s), 1st Floor Bedroom, 1st Floor Full Bath, Built-in Features
Area & Lot
Lot Area 5,662.8 Sq.Ft.
Living area 1,900 Sq.Ft.
MLS® ID 12651185
Year Built 1925
School District 113
High School Highland Park High School
Middle School Edgewood Middle School
Elementary School Ravinia Elementary School
Architecture Styles Cape Cod
Type Residential
Status Sold
Exterior
Air conditioning Window Unit(s)
Heat type Radiant
Water Source Lake Michigan
Garage Space 1.0
Sewer Public Sewer
Other Exterior Features Lighting
Parking Brick Driveway, Garage Door Opener, Yes, Garage Owned, Detached, Garage
Lot Features Mature Trees
Roof Asphalt
Finance
Sales Price $780,000
Real Estate Tax $9,136 yearly

Highland Park

Start Your Real Estate Journey

Connect with Kim Kelley today to experience personalized service and expert guidance. Whether you’re buying, selling, or just exploring your options, Kim is here to help you every step of the way. With her empathetic and edgy approach, you’ll feel confident and supported throughout the process. Don’t hesitate—reach out today!