Leave a Message

Thank you for your message. We will be in touch with you shortly.

1303 GLENCOE Avenue
1303 GLENCOE Avenue
1303 GLENCOE Avenue
1303 GLENCOE Avenue
1303 GLENCOE Avenue
1303 GLENCOE Avenue
1303 GLENCOE Avenue
1303 GLENCOE Avenue
1303 GLENCOE Avenue
1303 GLENCOE Avenue
1303 GLENCOE Avenue
1303 GLENCOE Avenue
1303 GLENCOE Avenue
1303 GLENCOE Avenue
1303 GLENCOE Avenue
1303 GLENCOE Avenue
1303 GLENCOE Avenue
1303 GLENCOE Avenue
1303 GLENCOE Avenue
1303 GLENCOE Avenue
1303 GLENCOE Avenue
1303 GLENCOE Avenue
1303 GLENCOE Avenue
1303 GLENCOE Avenue
1303 GLENCOE Avenue
1303 GLENCOE Avenue
1303 GLENCOE Avenue
1303 GLENCOE Avenue
1303 GLENCOE Avenue
1303 GLENCOE Avenue
1303 GLENCOE Avenue
1303 GLENCOE Avenue
1303 GLENCOE Avenue
1303 GLENCOE Avenue
1303 GLENCOE Avenue
1303 GLENCOE Avenue
1303 GLENCOE Avenue
1303 GLENCOE Avenue
VIEW PHOTOS
Listed by Ted Pickus with @properties Christie's International Real Estate 847-432-0700
$1,200,000

1303 GLENCOE Avenue

5 Beds 4 Baths 2,907 Sq.Ft. 10,018.8 Sq.Ft.

Description

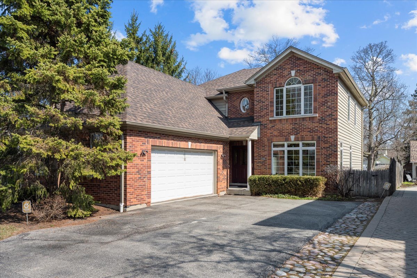
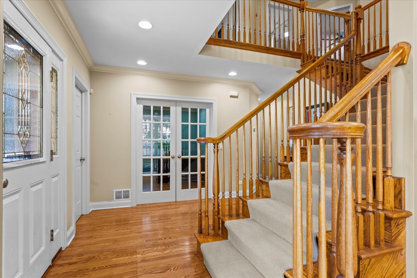
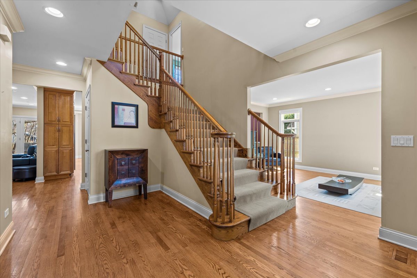
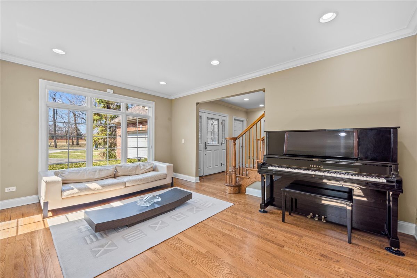
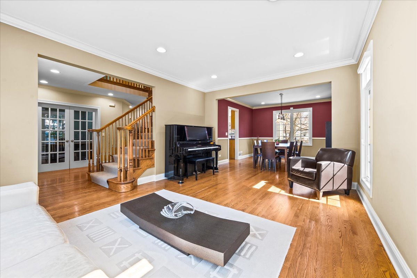
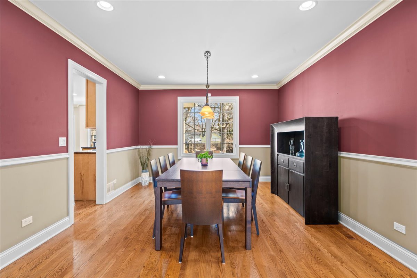
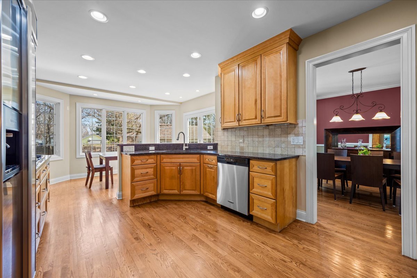
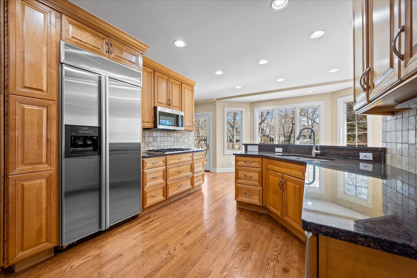
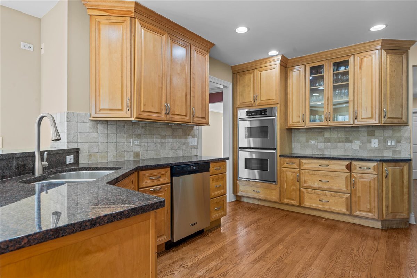
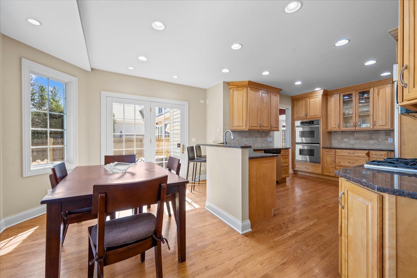
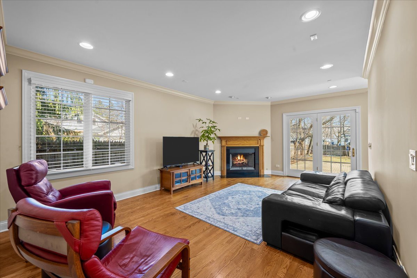
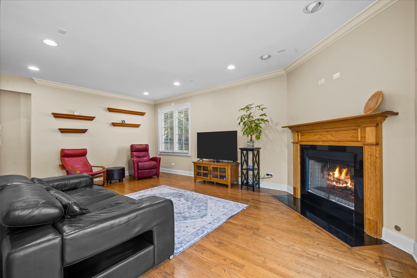
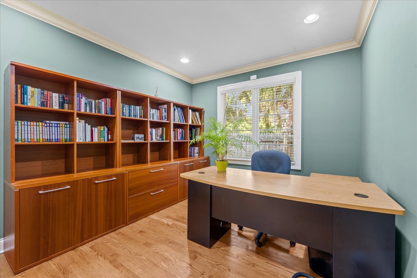
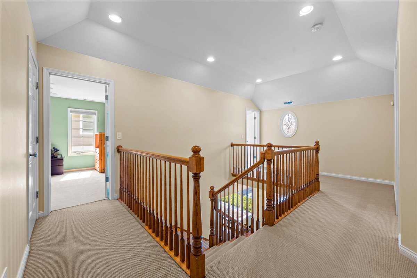
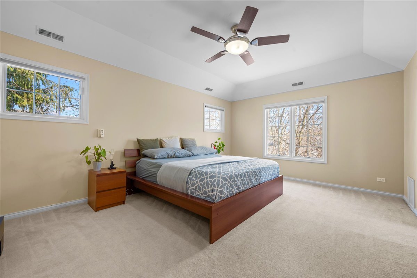
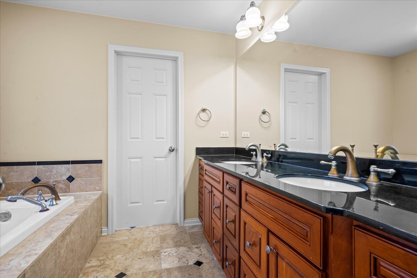
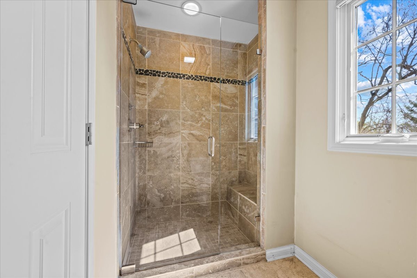
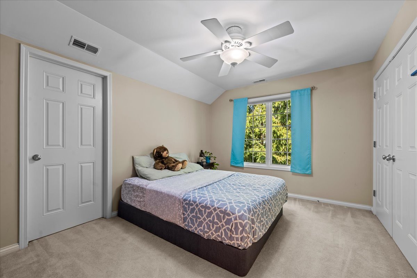
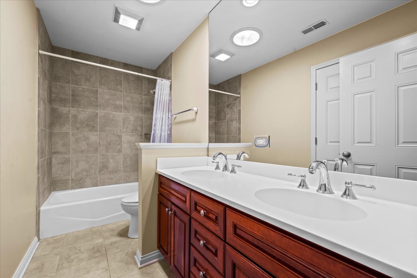
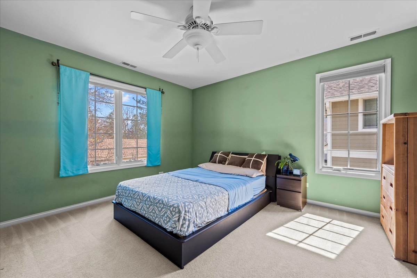
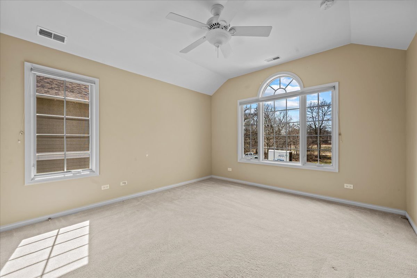

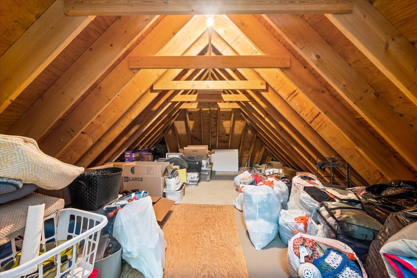
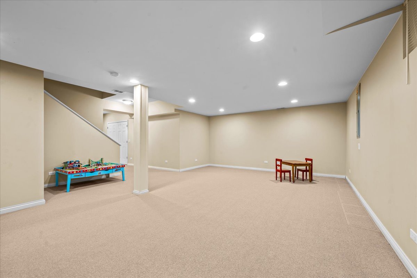
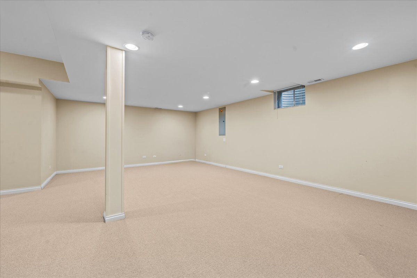
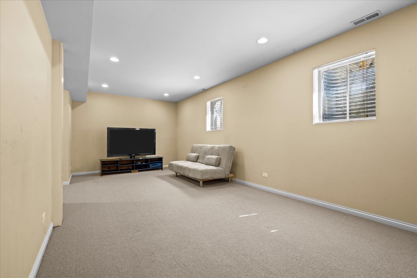
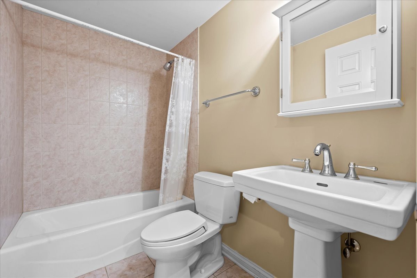
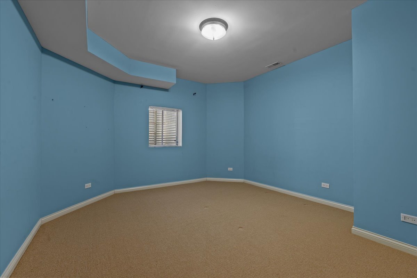
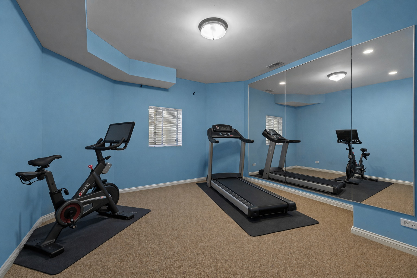
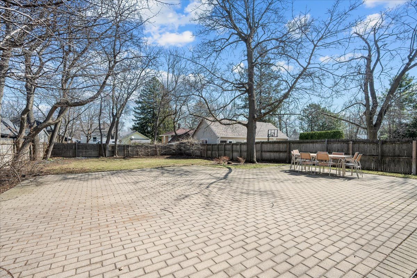
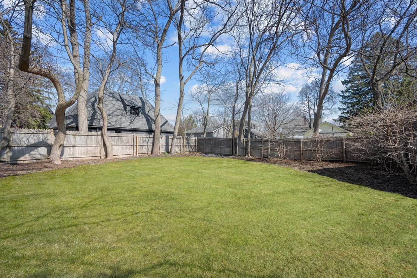
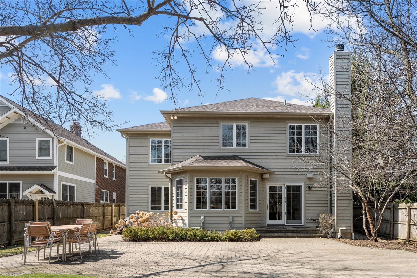
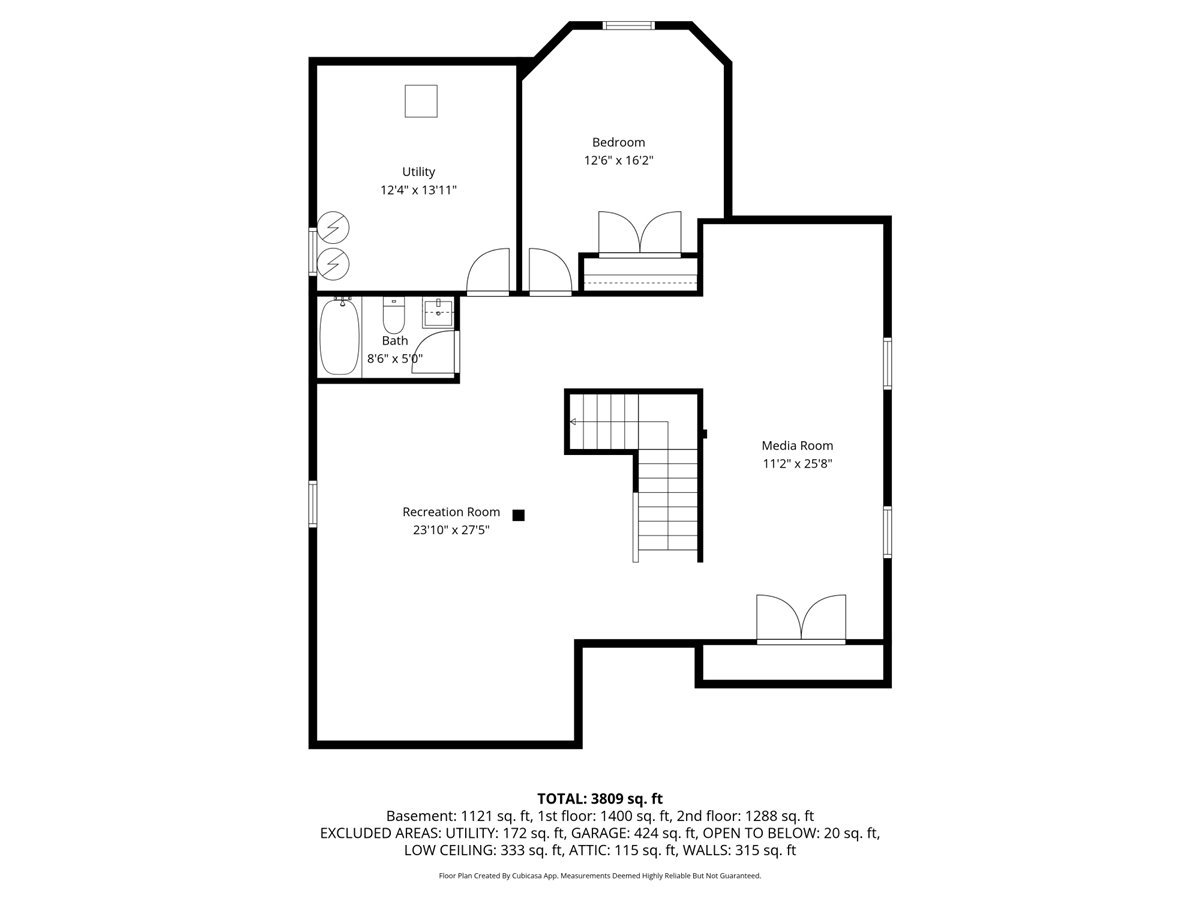
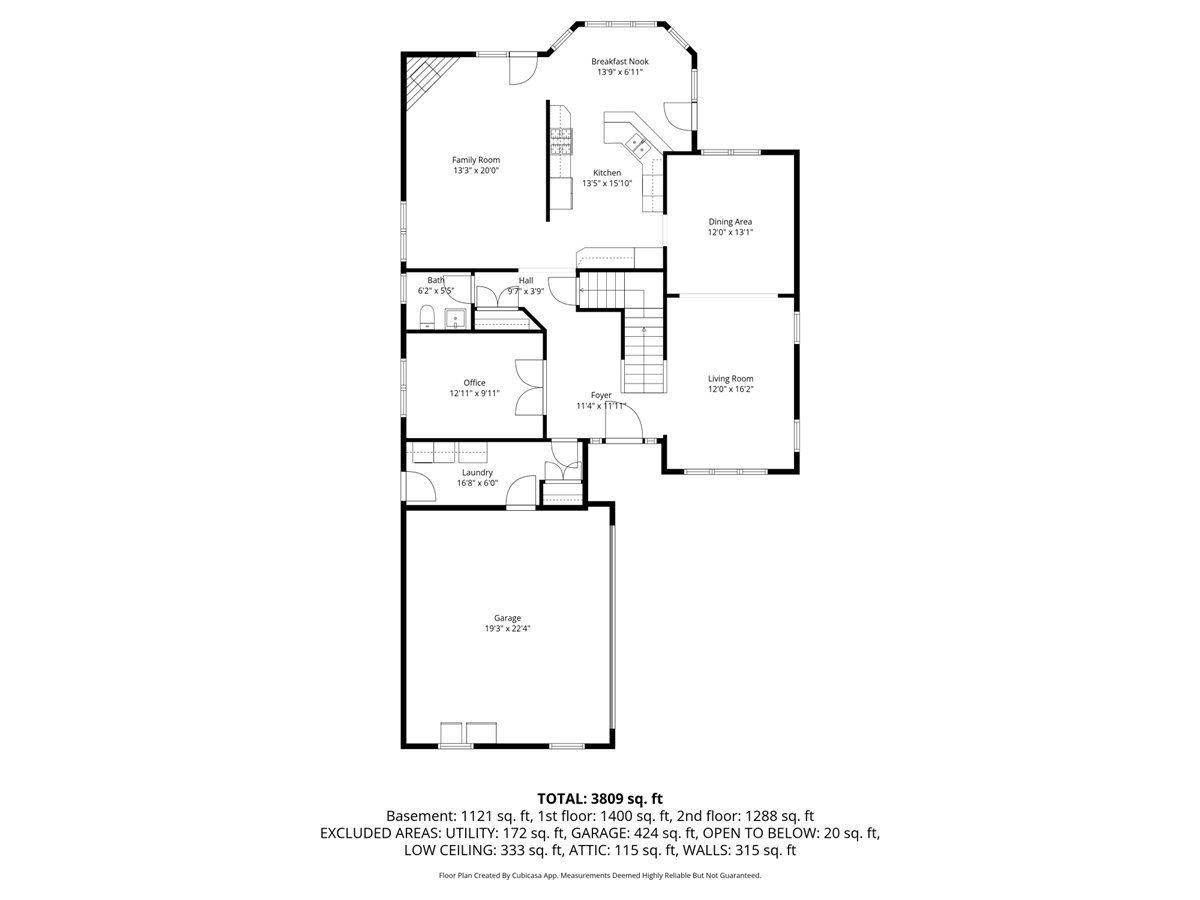
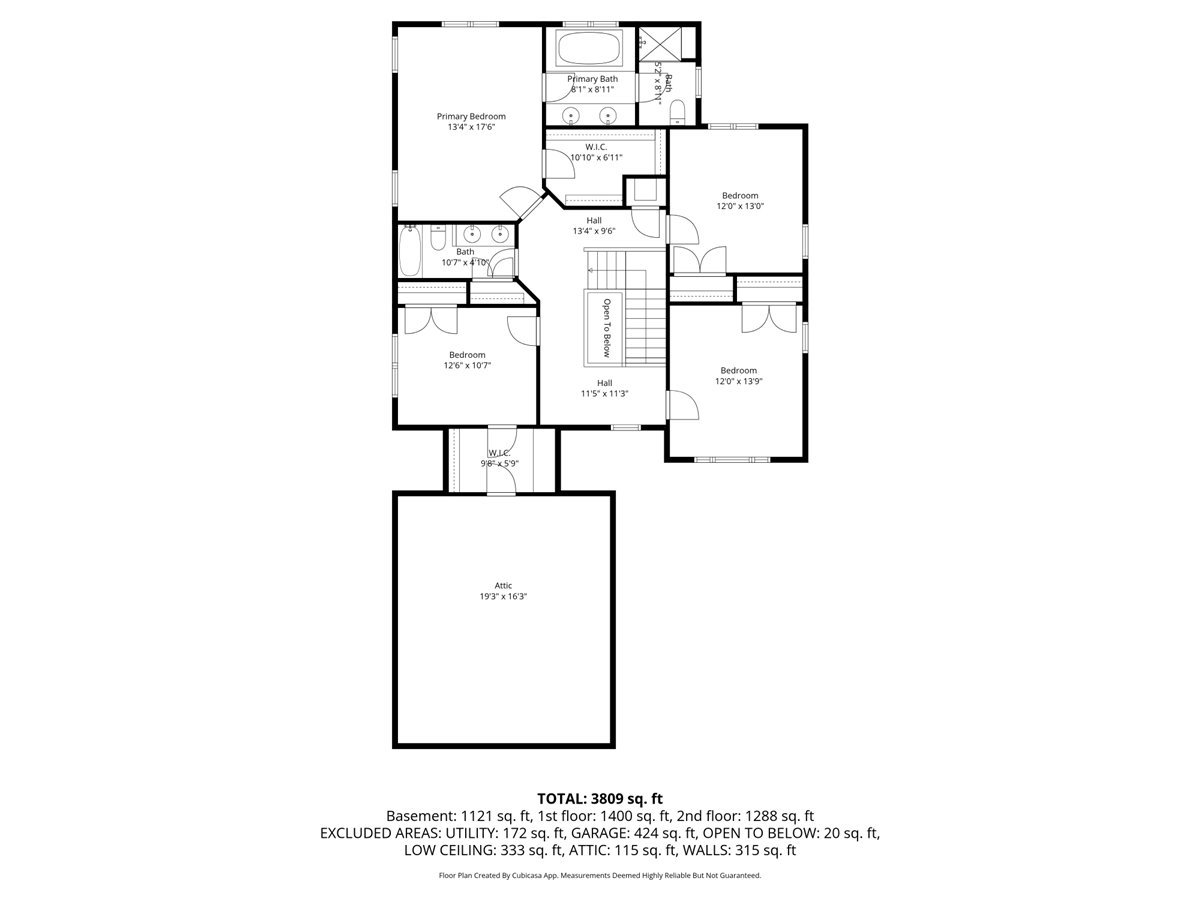
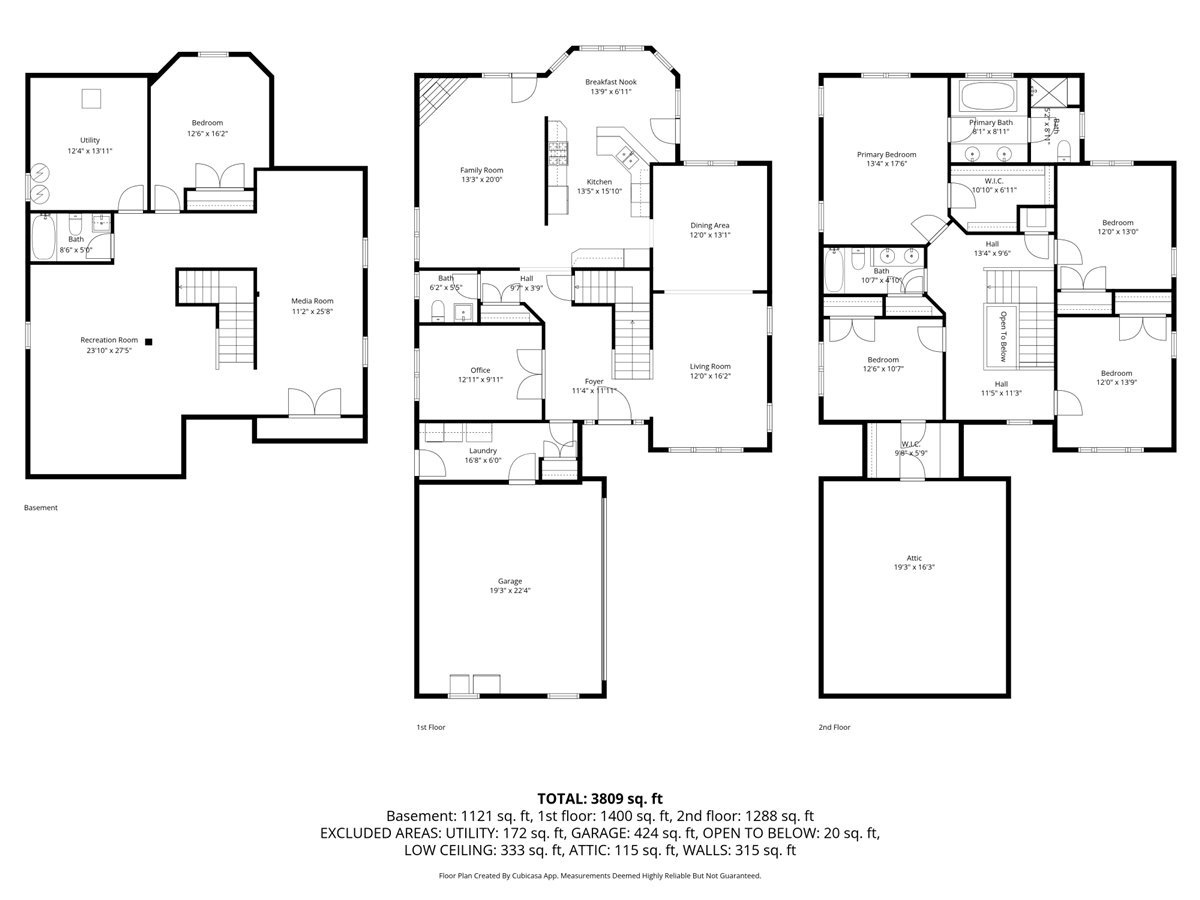
This stunning 2004 brick home combines classic curb appeal with a thoughtfully designed layout perfect for modern living. The first floor offers an exceptional flow, featuring a private office along with separate living and family rooms, a formal dining room, and a spacious kitchen with a bright breakfast area-ideal for both everyday comfort and effortless entertaining. Upstairs, the expansive primary suite provides a true retreat, complete with a walk-in closet and a luxurious en-suite bath featuring a double sink, separate shower, and relaxing oversized tub. Three additional generously sized bedrooms and a full hall bath offer plenty of space for family and guests. A walk-in attic presents excellent storage or the opportunity to finish for additional living space. The large basement expands your options even further, offering two sizable areas along with an additional bedroom and full bath-perfect for guests, recreation, or a home gym. Step outside to enjoy the impressive backyard, stretching approximately 200 feet deep and featuring an oversized paver patio-ideal for outdoor gatherings and relaxation. The home also boasts a brand new roof installed in 2025 for added peace of mind. Located in an unbeatable setting, this home is just moments from downtown and directly across the street from a brand new park complete with ball fields and a children's playground-offering both convenience and a vibrant community lifestyle.

Share Property

Location

1303 GLENCOE Avenue, Highland Park, IL 60035

Status

Sold

Date Sold

June 12, 2026
Kim Kelley

Kim Kelley

TITLE

REALTOR®

Property Amenities

Interior
Fireplace Wood Burning, Gas Starter
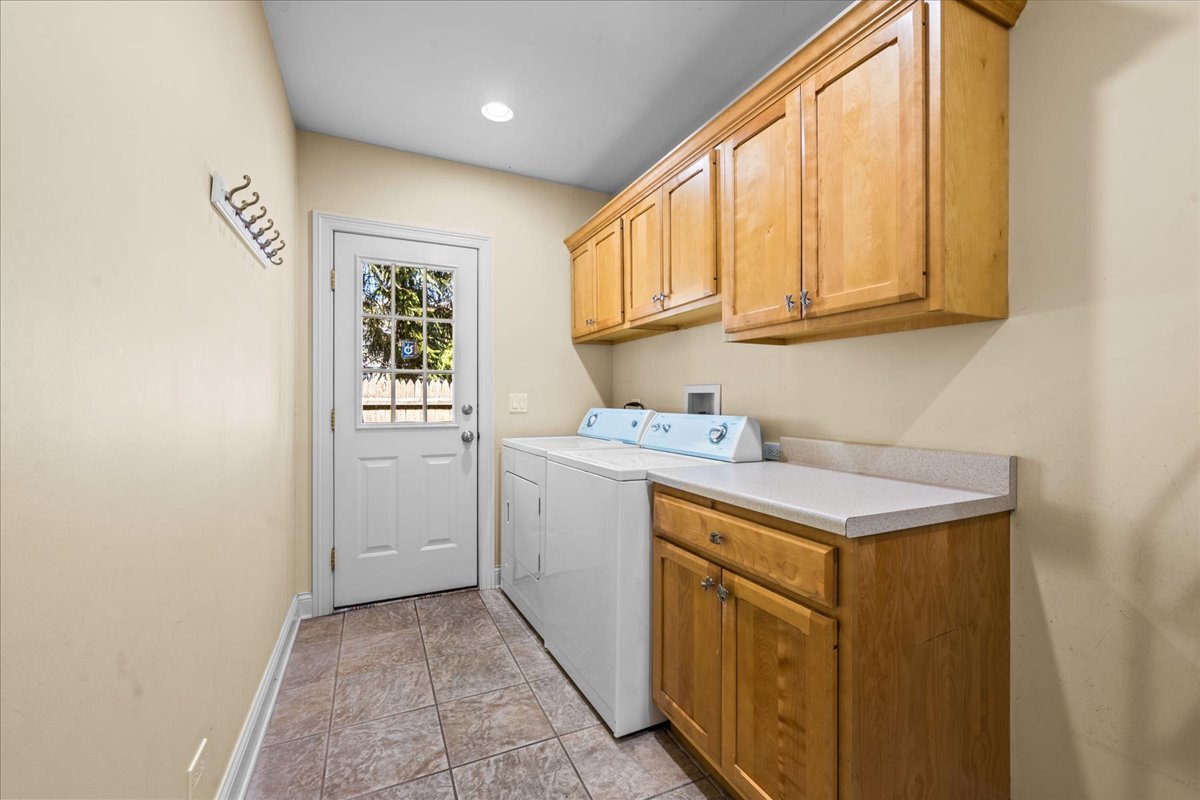
Appliances Double Oven, Microwave, Dishwasher, Refrigerator, Washer, Dryer, Disposal, Humidifier
Total Bedrooms: 5
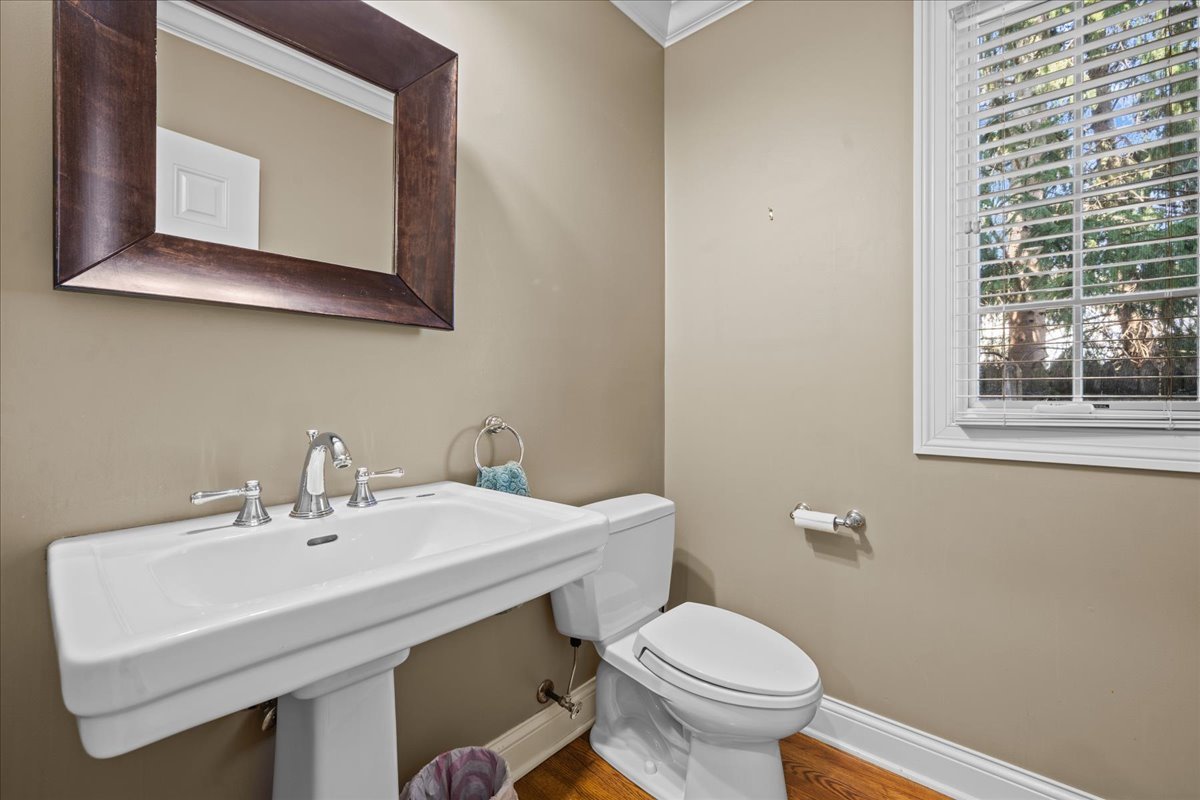
Half Bathrooms: 1
Full Bathrooms: 3
Area & Lot
Lot Area 10,018.8 Sq.Ft.
Living area 2,907 Sq.Ft.
MLS® ID 12610333
Year Built 2005
School District 113
High School Highland Park High School
Middle School Edgewood Middle School
Elementary School Elm Place School
Architecture Styles Traditional
Type Residential
Status Sold
Exterior
Air conditioning Central Air, Zoned
Heat type Natural Gas, Forced Air, Sep Heating Systems - 2, Indv Controls, Zoned
Water Source Lake Michigan, Public
Garage Space 2.0
Sewer Public Sewer
Parking Asphalt, Garage Door Opener, Yes, Attached, Garage
Lot Features Landscaped
Roof Asphalt
Finance
Sales Price $1,200,000
Real Estate Tax $24,565 yearly

Highland Park

Start Your Real Estate Journey

Connect with Kim Kelley today to experience personalized service and expert guidance. Whether you’re buying, selling, or just exploring your options, Kim is here to help you every step of the way. With her empathetic and edgy approach, you’ll feel confident and supported throughout the process. Don’t hesitate—reach out today!